Leave a Message

By providing your contact information to Amanda Theodoran, your personal information will be processed in accordance with Amanda Theodoran's Privacy Policy. By checking the box(es) below, you consent to receive communications regarding your real estate inquiries and related marketing and promotional updates in the manner selected by you. For SMS text messages, message frequency varies. Message and data rates may apply. You may opt out of receiving further communications from Amanda Theodoran at any time. To opt out of receiving SMS text messages, reply STOP to unsubscribe.

Thank you for your message. I will be in touch with you shortly.

1168 Birmley Estates Drive
SEE ALL PHOTOS
1168 Birmley Estates Drive
Listed by Danielle Jerome with Coldwell Banker Schmidt Traverse City Listing Contact: 248-762-2622 
Sold

1168 Birmley Estates Drive

1168 Birmley Estates Drive, Traverse City, MI 49696

$569,000
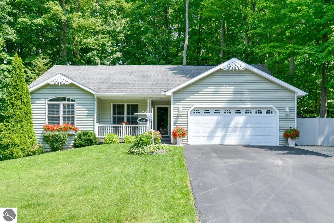
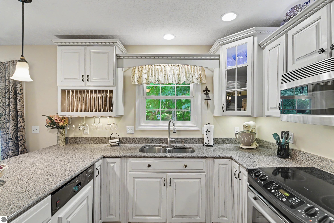
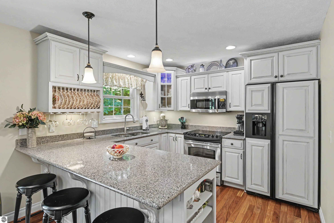
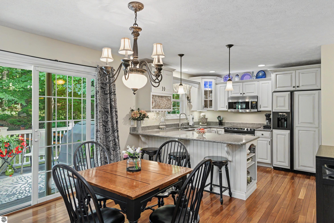
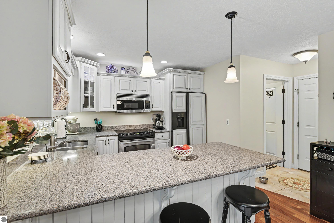
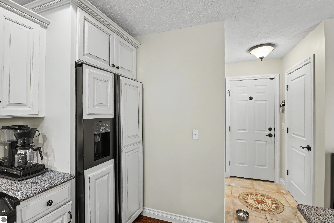
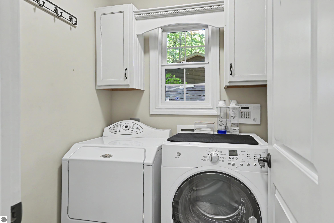
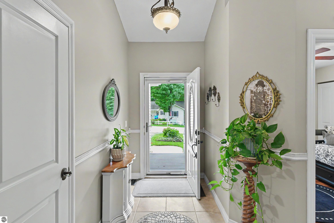
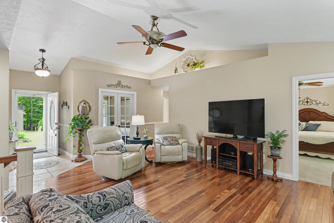
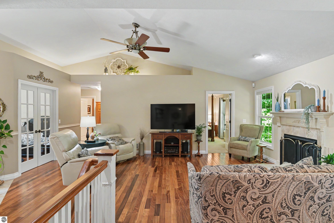
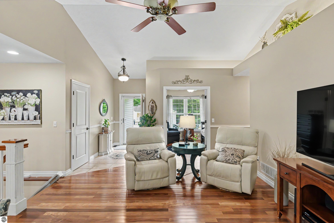
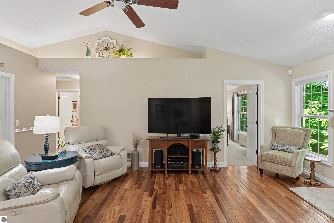
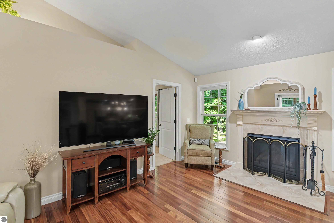
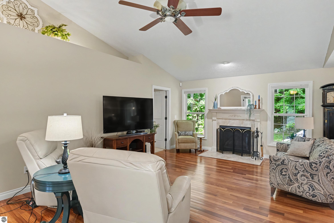
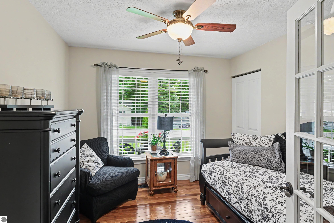
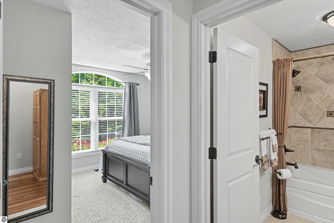
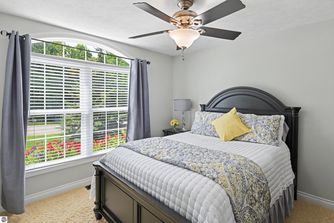
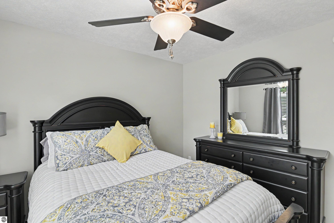
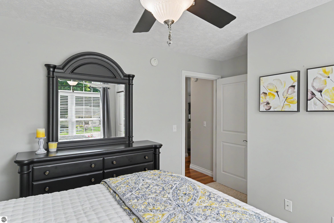
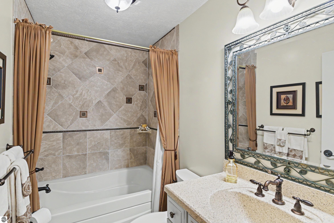
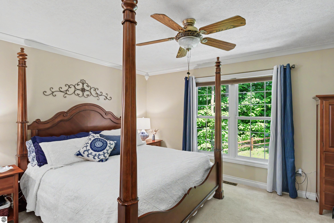
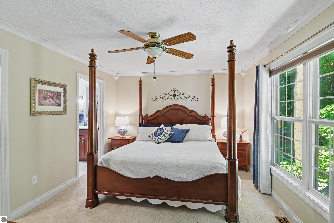
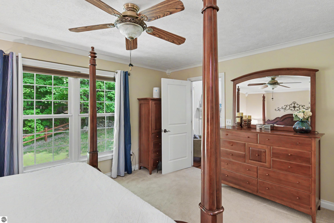
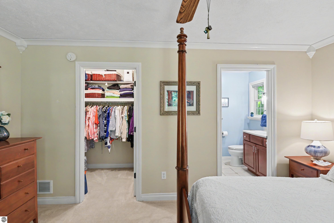
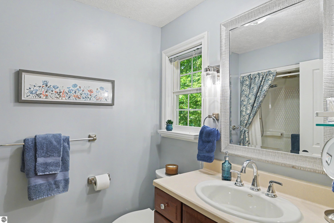
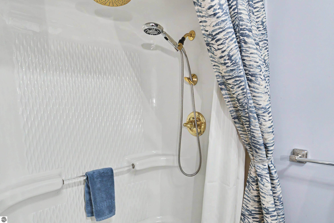
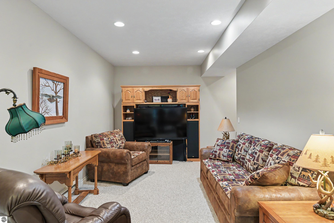
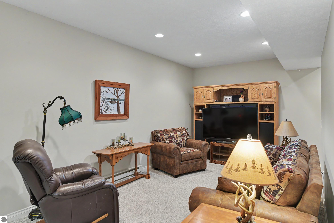
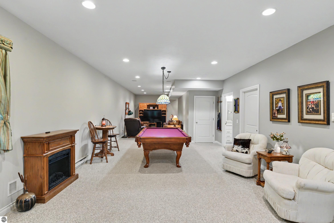
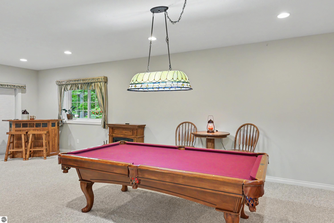
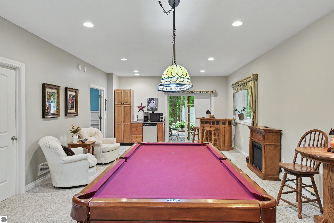
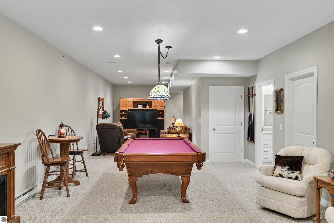
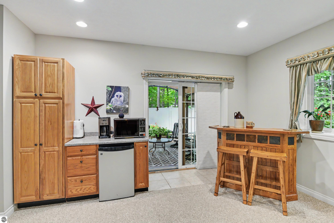
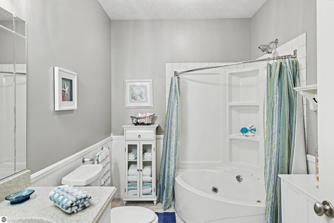
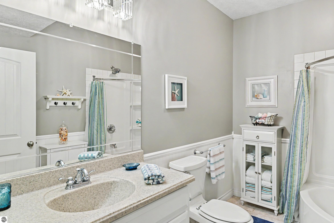
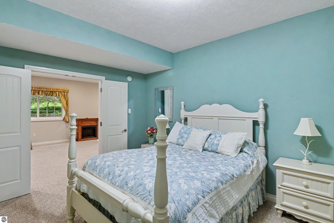
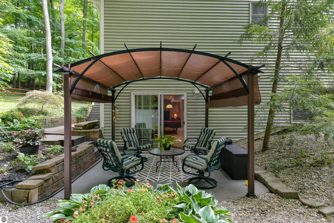
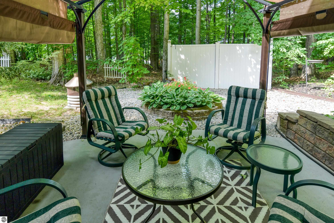
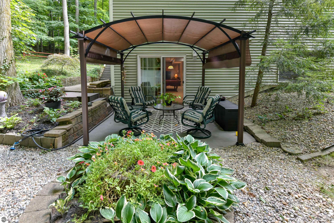
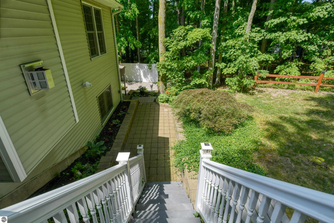
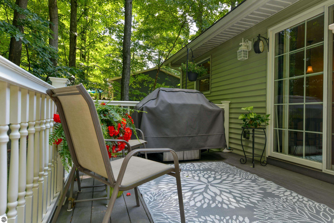
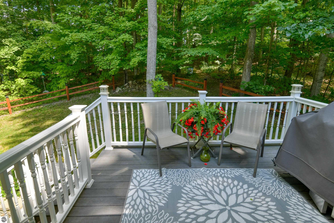
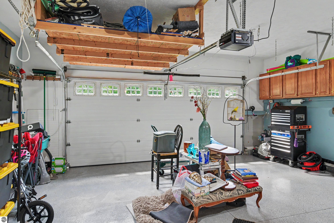
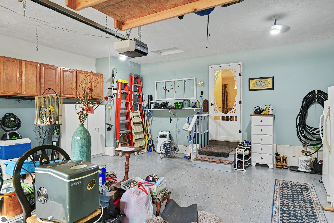
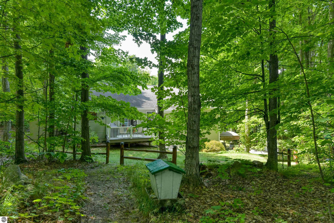
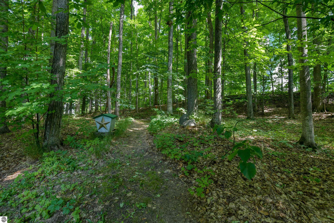
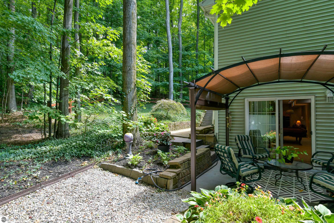
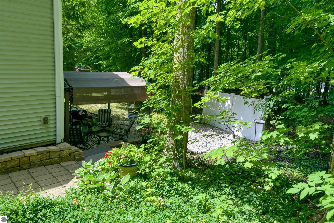
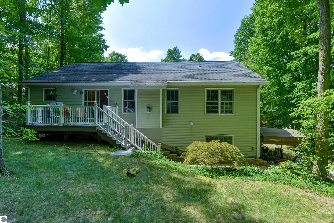
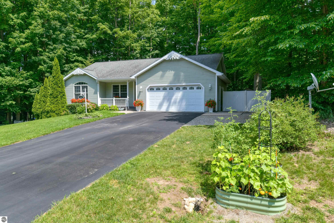
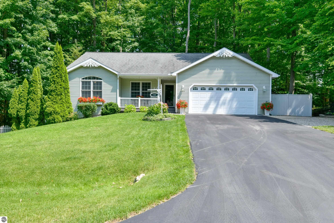
Quality craftsmanship and thoughtful design define this beautifully maintained ranch home, completed in 2005, offering approximately 2,600 finished square feet of comfortable living space. Featuring 4 bedrooms, 3 baths, a finished walkout lower level, and an attached 2-car garage, this home combines timeless finishes with modern amenities. Rich Brazilian cherry hardwood flooring flows throughout the living room, dining area, kitchen, and versatile third bedroom, where elegant French doors create the perfect home office, den, or guest space. The inviting living room is centered around a cozy gas fireplace and enhanced with built-in surround sound throughout the home for an exceptional entertaining experience. The well-appointed kitchen showcases Silestone countertops, a convection microwave, abundant cabinetry, and convenient access to the low-maintenance composite deck featuring a gas hookup for grilling, all overlooking the beautifully landscaped, private backyard--an ideal setting for morning coffee, summer gatherings, or simply relaxing. The primary suite offers a private three-quarter bath, while heated floors in all three bathrooms add an everyday touch of luxury. A second bedroom and full bath complete the main level. The finished walkout lower level offers exceptional flexibility with a spacious family and recreation room, fourth bedroom, full bath, and direct access to the patio, creating the perfect space for guests, hobbies, or extended living. Additional highlights include double-insulated windows, central air conditioning, hot and cold water in the attached garage, a 220-volt outlet in the lower-level utility room, add. electric heat in LL, gutter guards for easy maintenance, generous storage, quality construction throughout, and a thoughtfully designed floor plan that balances comfort with functionality. Offering thoughtful upgrades, exceptional craftsmanship, and a peaceful private setting, this move-in-ready home is ready to welcome its next owners.

4
beds

3
baths

2,510 Sq.Ft. LIVING AREA

0.37 Acres lot

Amanda Theodoran

Amanda Theodoran

Features & Amenities

Interior

  • total bedrooms4
  • Total bathrooms3
  • full bathrooms2
  • three quarter bathroom1
  • Laundry room Main Level
  • Flooring Tile, Wood, Carpet
  • Fireplace Gas
  • APPLIANCES Refrigerator, Oven/Range, Microwave, Washer, Dryer, Gas Water Heater
  • other interior Features Entrance Foyer, Walk-In Closet(s), Pantry, Solid Surface Counters, Vaulted Ceiling(s), Drywall, Cable TV, High Speed Internet, Wi Fi

Area & Lot

  • Status Sold
  • Date Sold October 5, 2026
  • Living Area2,510 Sq.Ft.
  • Lot Area0.37 Acres
  • MLS® ID1948546
  • TypeResidential
  • YEAR BUILT2005
  • Architecture StylesRanch
  • Water FrontageNone
  • School DistrictTraverse City Area Public Schools

Exterior

  • STORIES1
  • Garage Space2.0
  • water SourcePublic
  • roofAsphalt
  • lot featuresCleared, Wooded, Level, Landscaped, Subdivided
  • parkingAsphalt, Attached
  • HEAT TYPEForced Air, Baseboard, Fireplace(s), Natural Gas
  • AIR CONDITIONINGCentral Air
  • sewerPublic Sewer
  • SubstructureBlock
  • Disability FeaturesOther
  • other exterior FeaturesRain Gutters

Financial

  • Sales Price$569,000

Reach Out to Get Started

Ready to make your move in Traverse City? Whether you’re buying, selling, or exploring options, Amanda Theodoran is here to guide you every step of the way.

Follow Me on Instagram