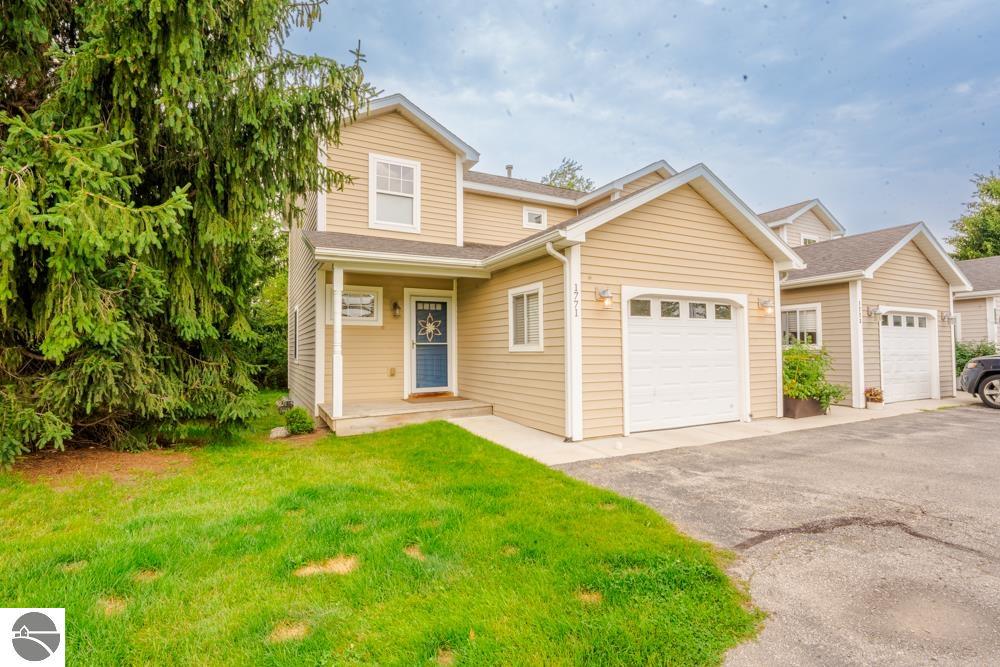
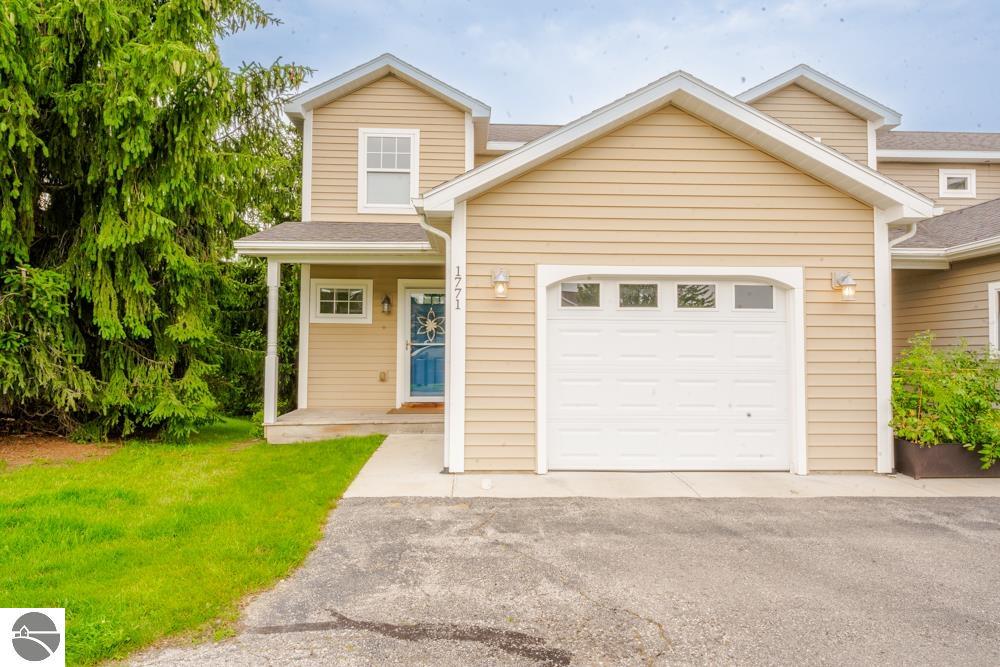
Beige attached home with a blue front door, white garage, and large evergreen tree.
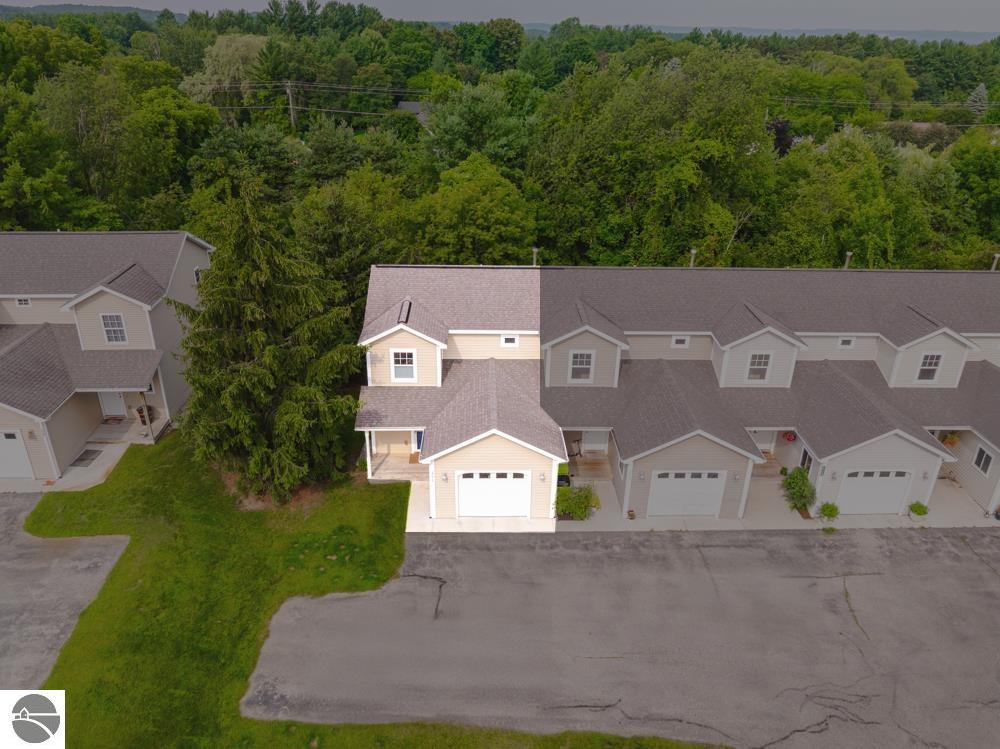
Aerial view of attached homes beside a wooded area and paved driveway.
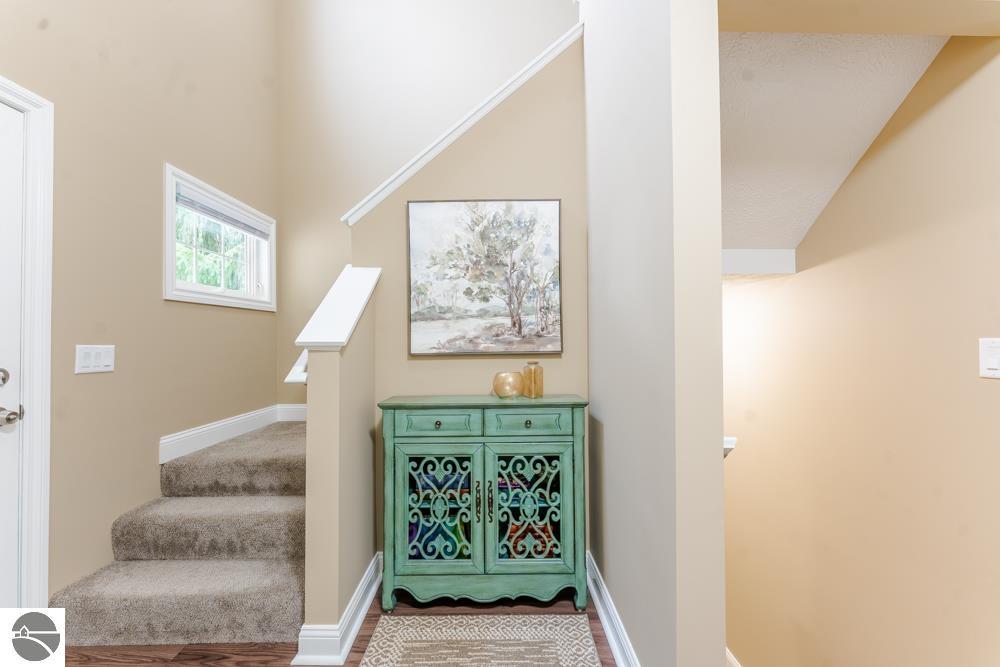
Entryway with carpeted stairs and a turquoise cabinet beneath framed artwork.
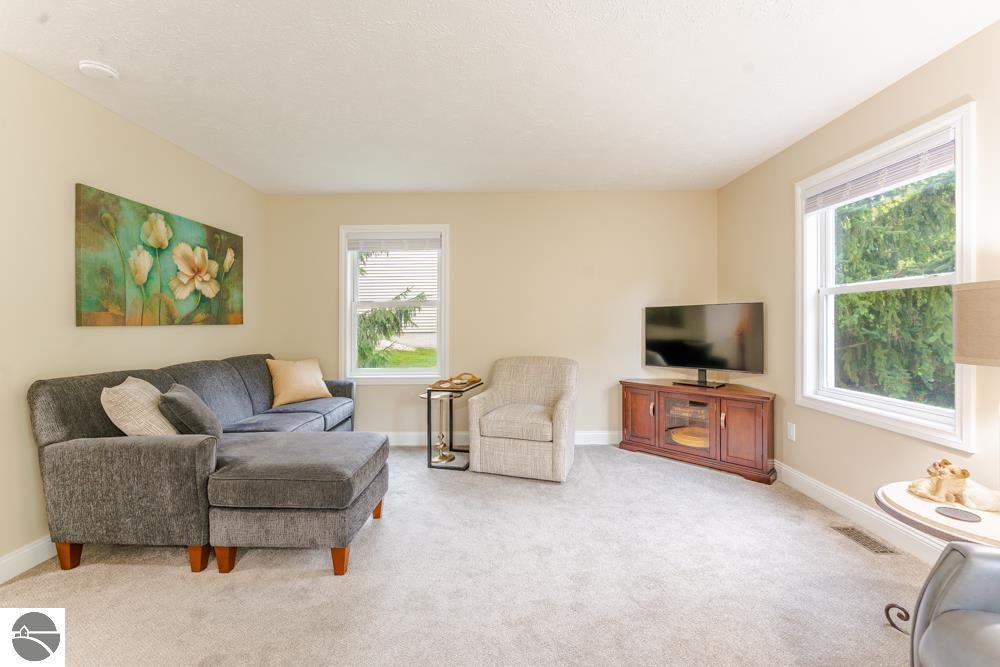
Furnished living room with a gray sectional, television, floral artwork, and windows overlooking greenery.
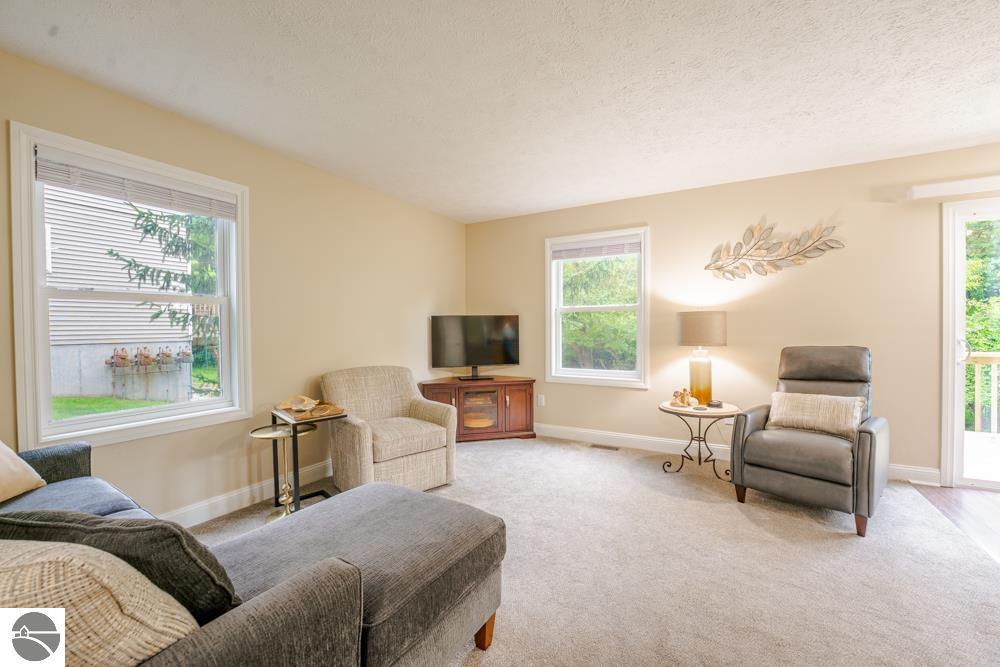
Living room with a gray sectional, two armchairs, and a television beside large windows.
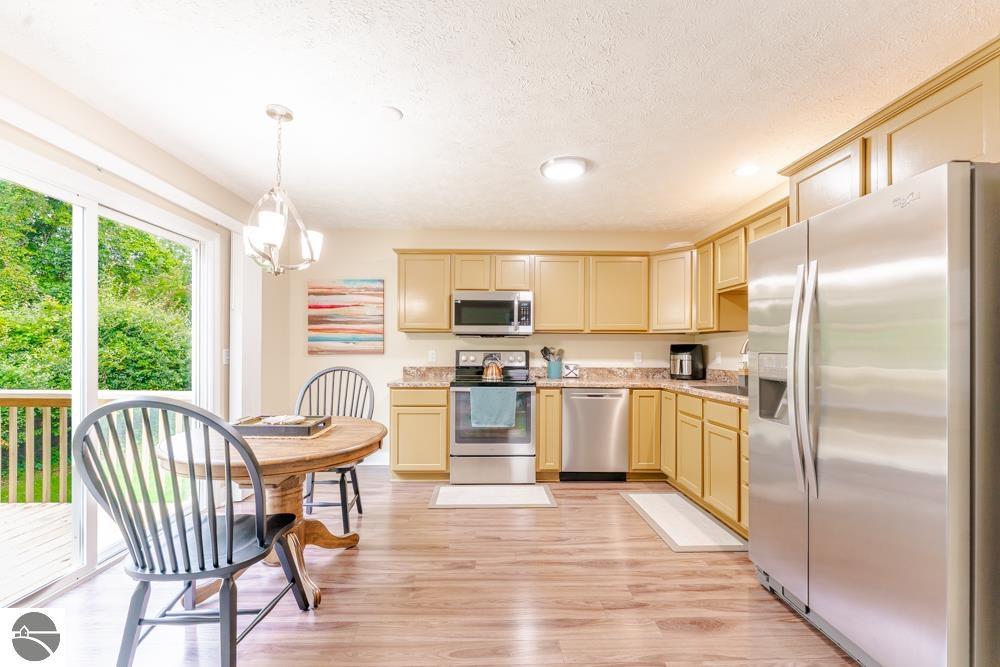
Kitchen with warm wood cabinets, stainless steel appliances, and a dining table beside sliding glass doors.
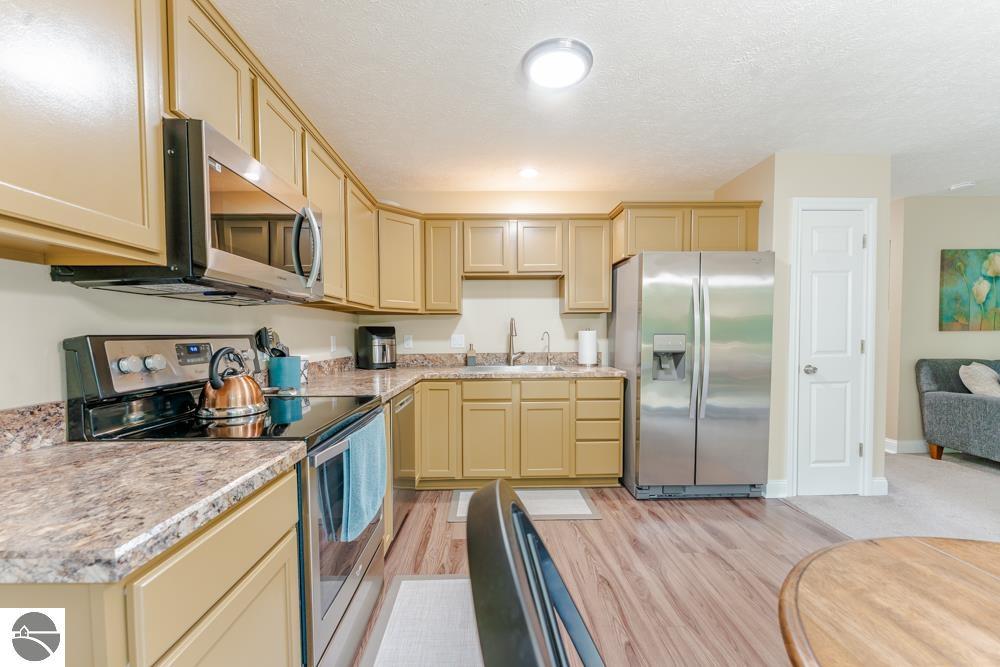
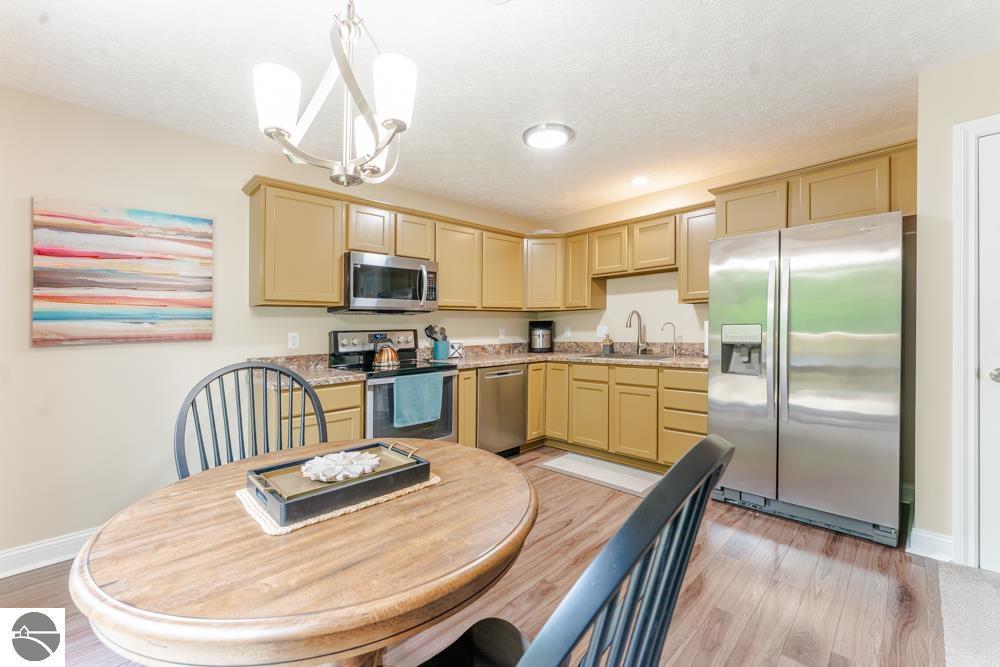
Kitchen with tan cabinets, stone countertops, stainless steel appliances, and wood-look flooring.
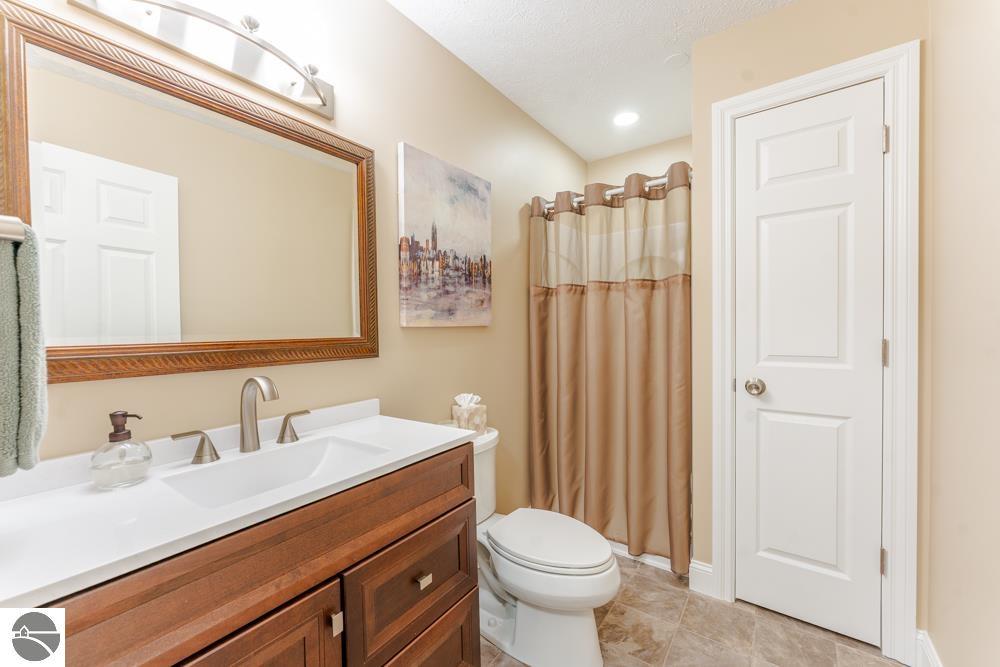
Bathroom with a wood vanity, large framed mirror, and tan shower curtain.
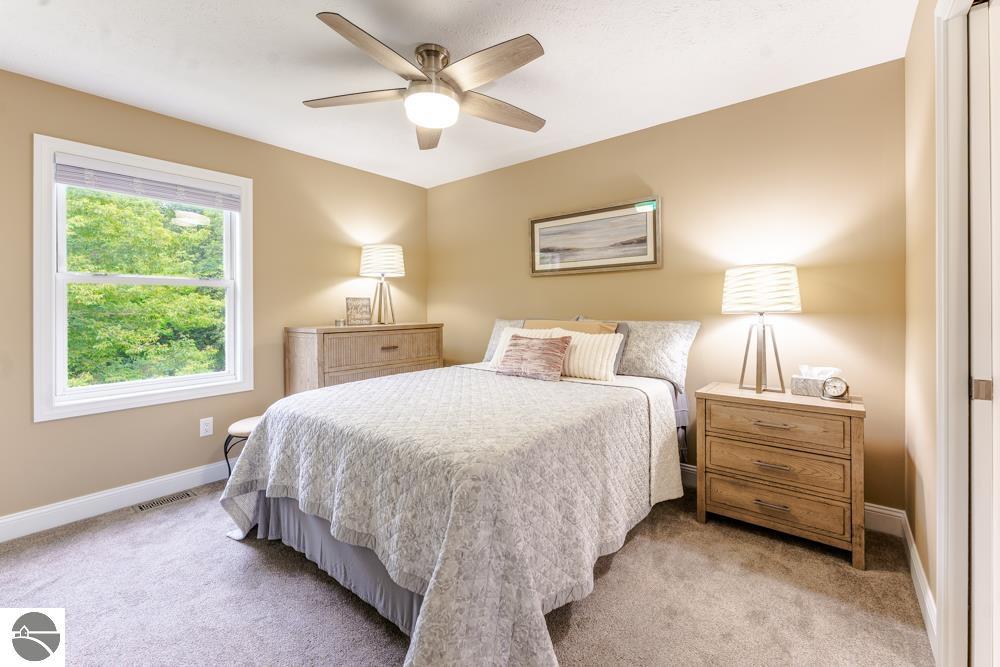
Bedroom with a light quilted bed, wood dressers, ceiling fan, and window overlooking trees.
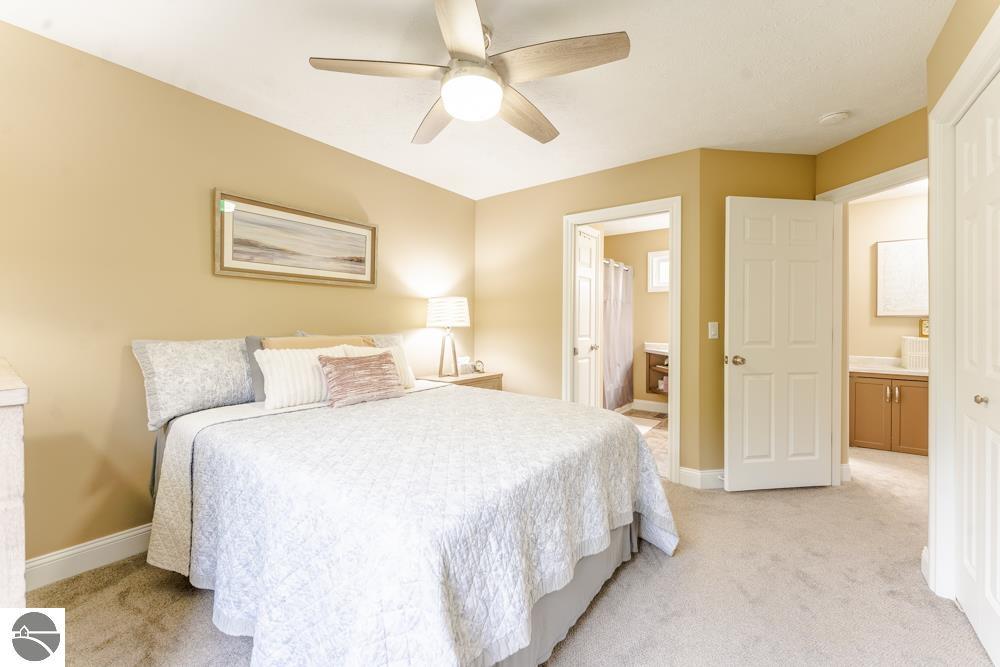
Furnished bedroom with a pale quilted bed, ceiling fan, and open doors to adjoining bathrooms.
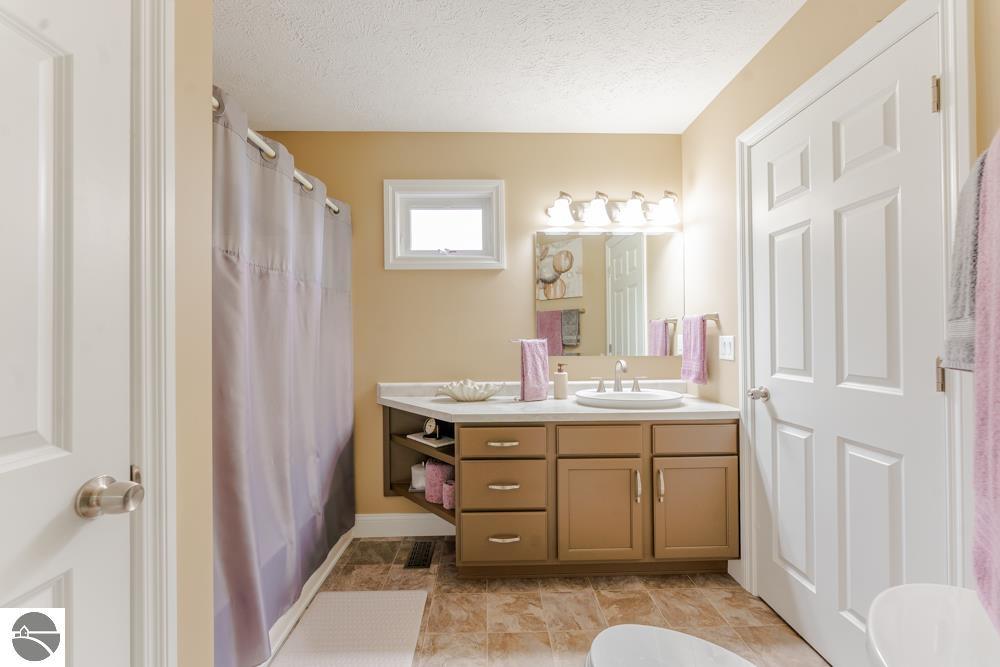
Bathroom with a long tan vanity, large mirror, and purple shower curtain.
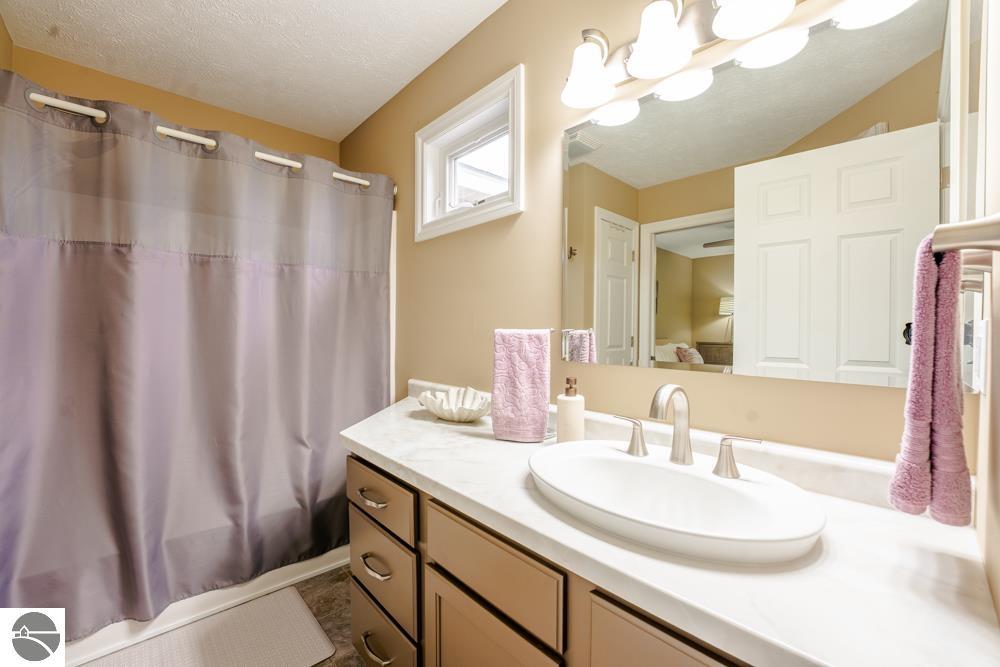
Bathroom with an oval sink, tan cabinetry, large mirror, and lavender shower curtain.
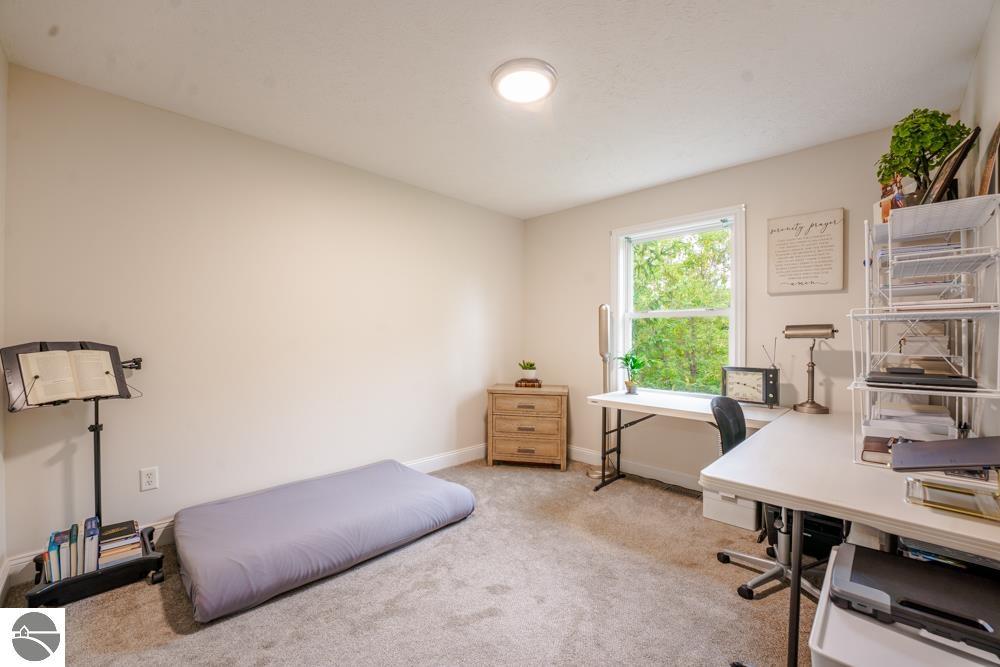
Home office with a white desk, open shelving, and a low mattress beside a leafy window.
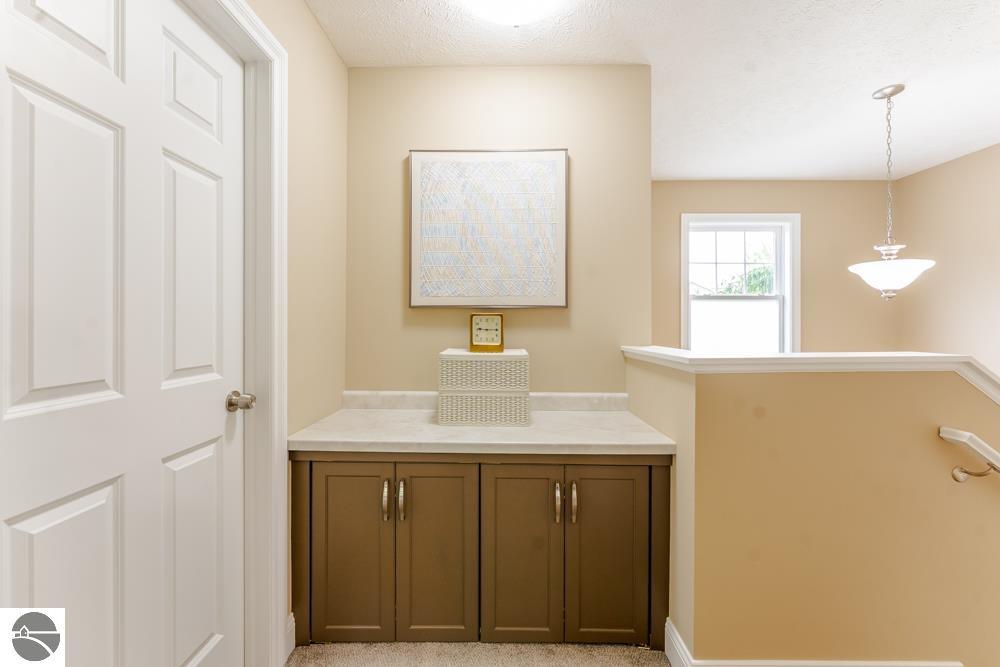
Upstairs landing with built-in cabinetry, framed artwork, and a stair railing beside a window.
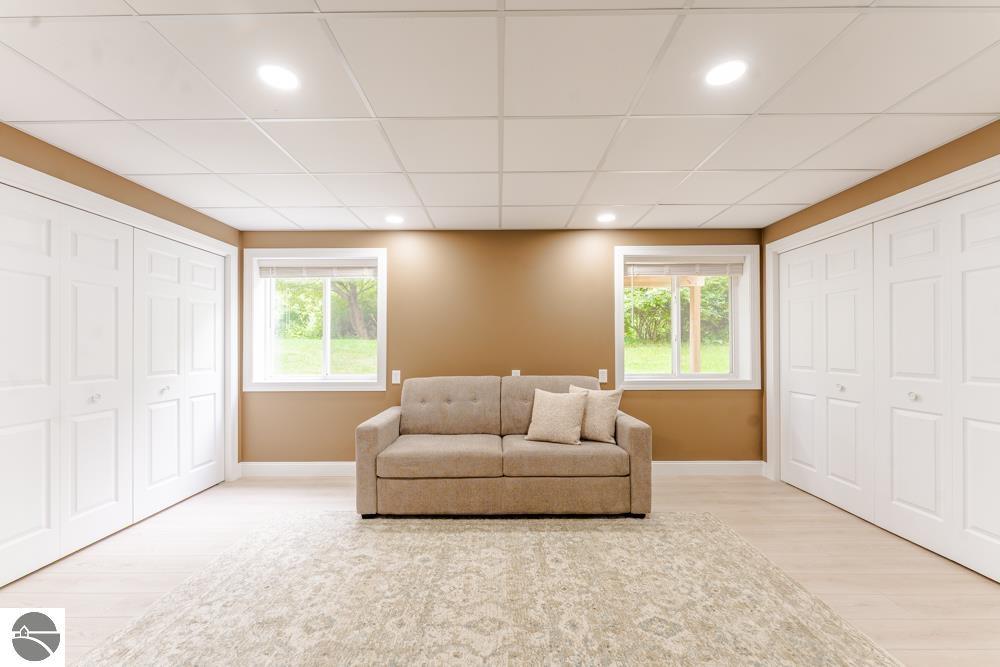
Bright room with white paneled closets, two windows, and a beige sofa on a patterned rug.
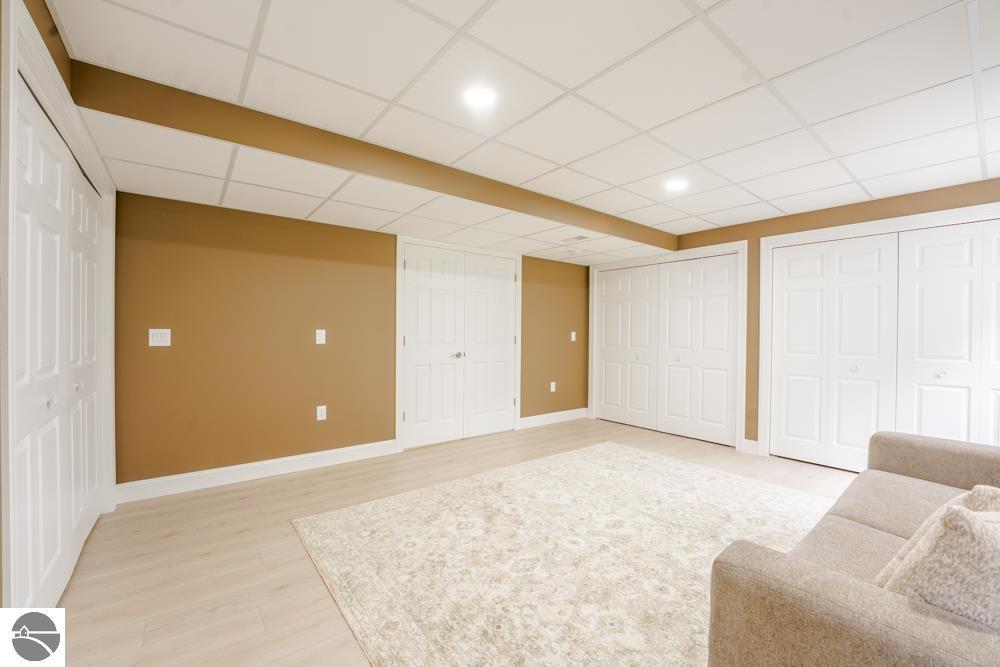
Finished room with multiple white closet doors, a pale rug, and the edge of a beige sofa.
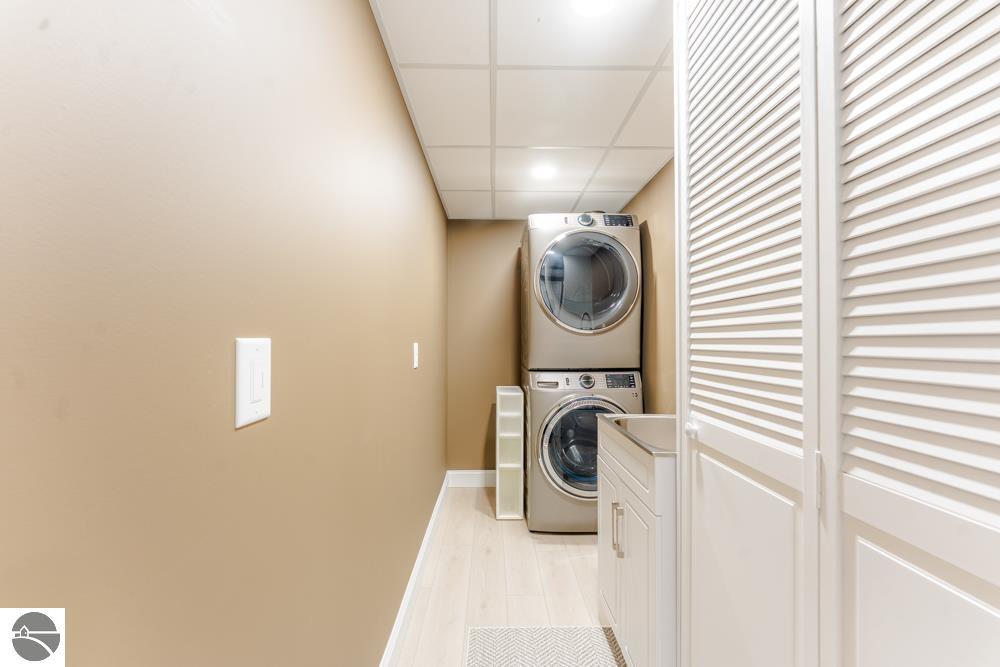
Laundry room with stacked washer and dryer, white cabinetry, and louvered closet doors.
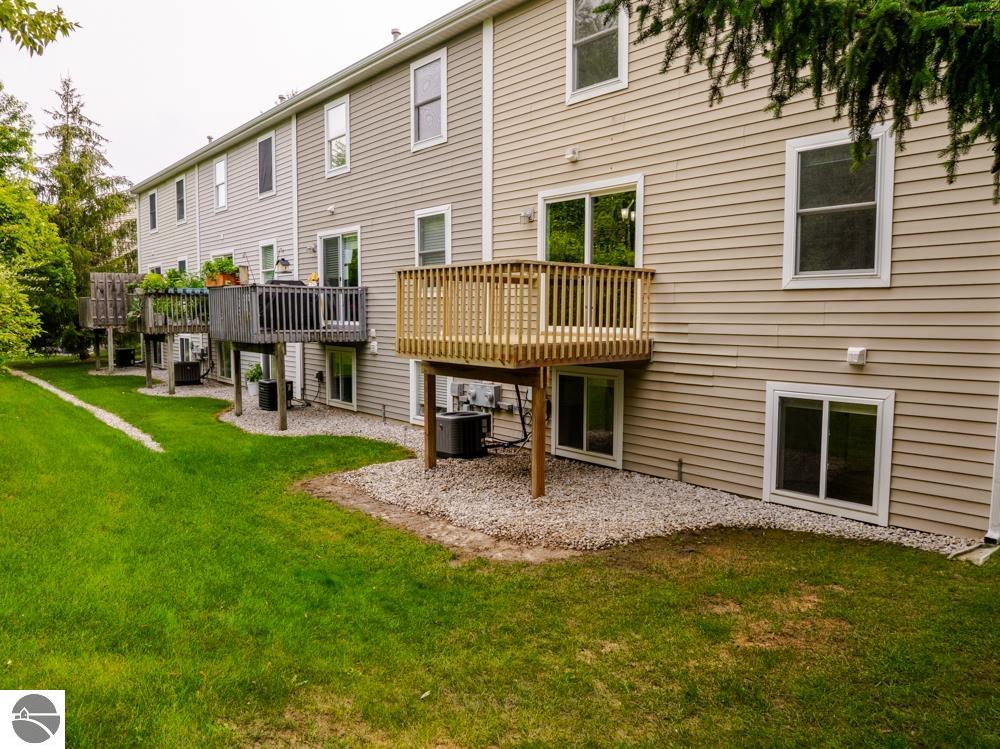
Rear of a two-story beige residential building with elevated decks and a broad green lawn.
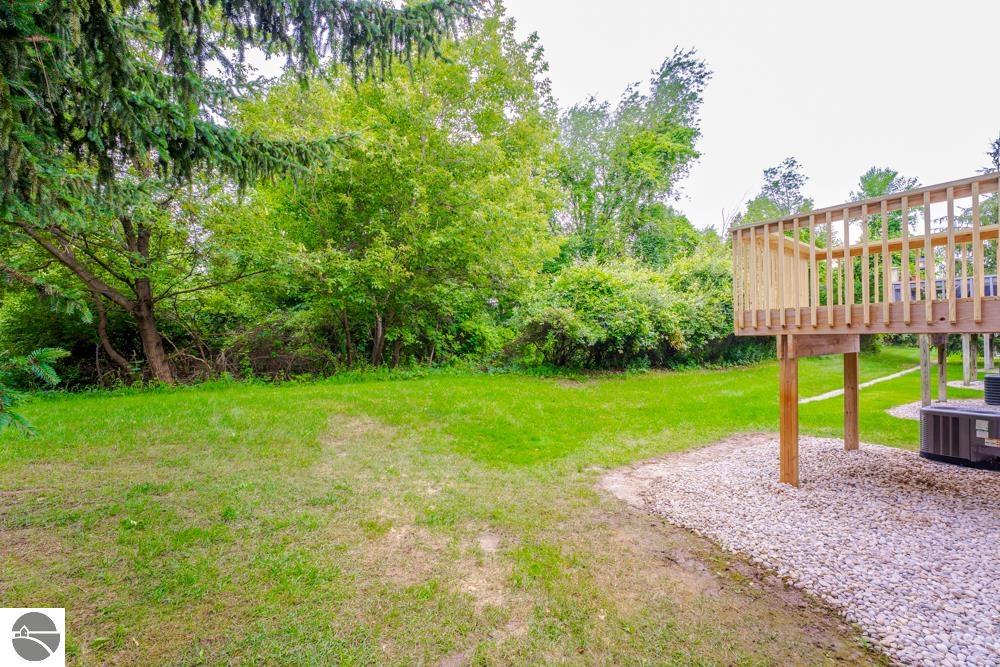
Backyard lawn bordered by mature trees, with a raised wooden deck and gravel area.
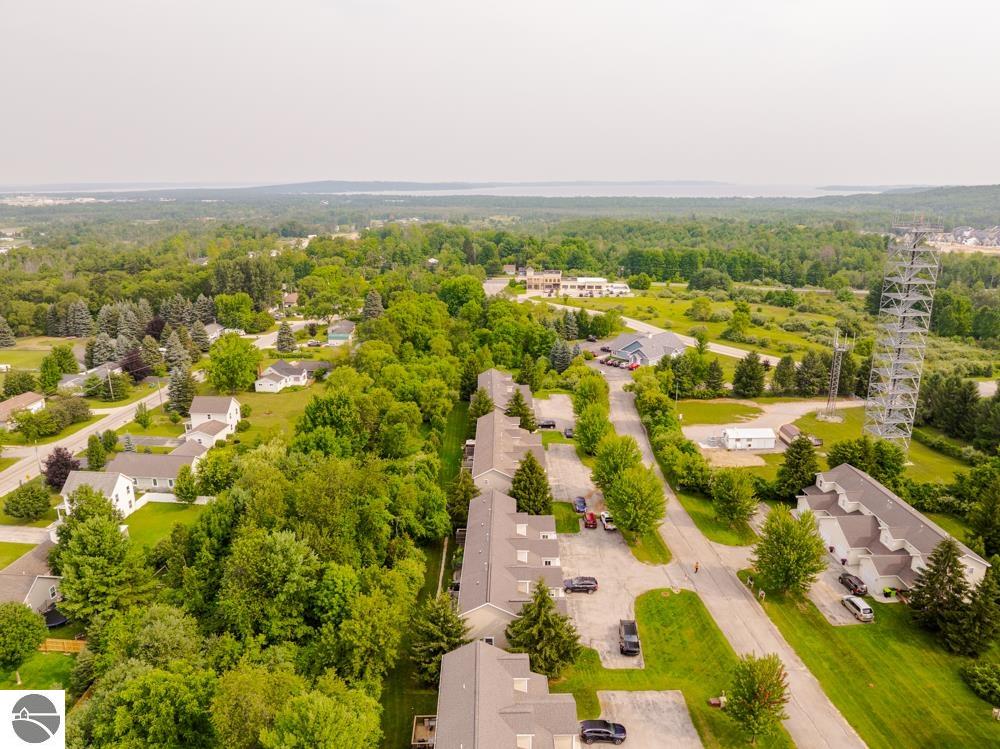
Aerial view of a wooded neighborhood with low-rise buildings, roads, and distant water.
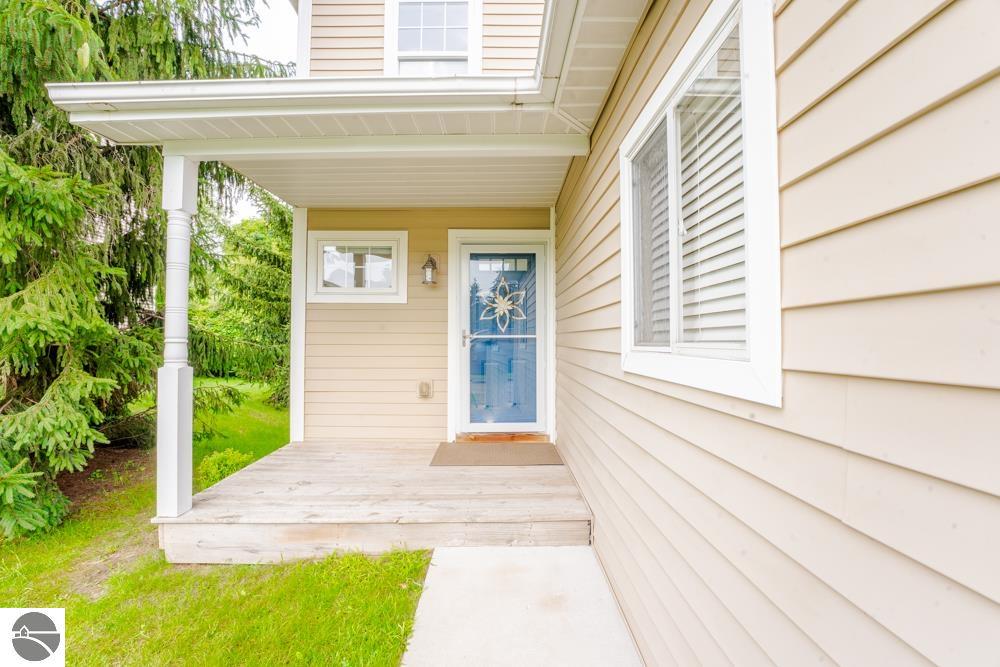
Covered front porch with a blue glass storm door, white posts, and evergreen landscaping.
Kitchen with tan cabinets, stainless-steel appliances, and a round wooden dining table.
Beige multi-gabled home with a white garage, blue entry door, and large evergreen tree.
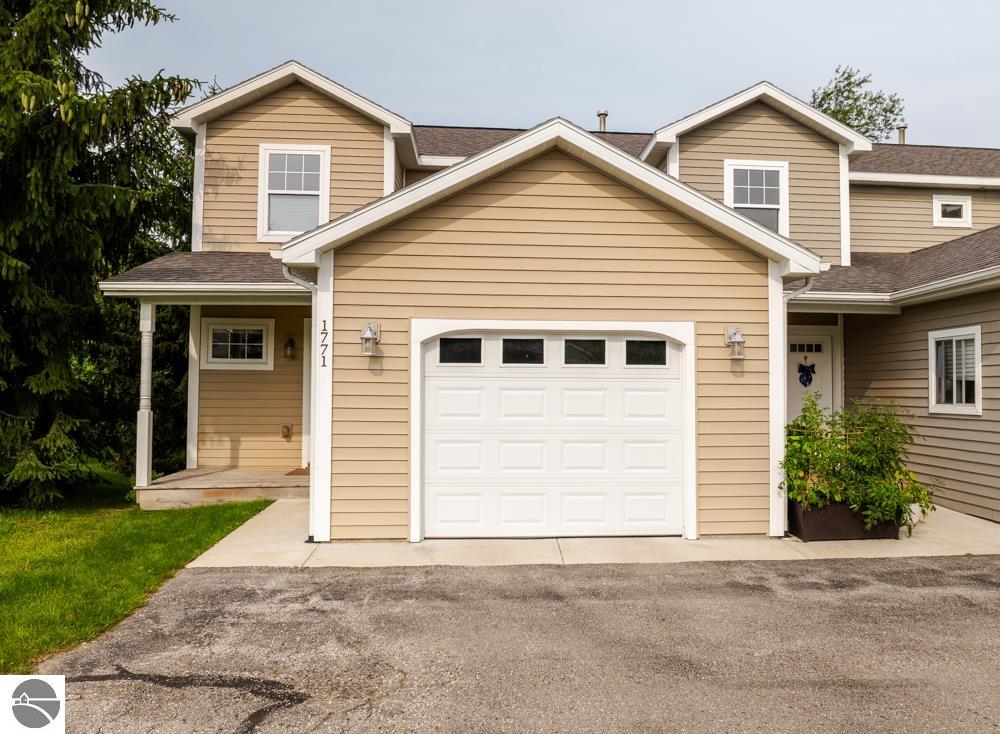
Tan two-story house with white trim, prominent garage, and covered entry.
SEE ALL PHOTOS
Beige attached home with a blue front door, white garage, and large evergreen tree.
Aerial view of attached homes beside a wooded area and paved driveway.
Entryway with carpeted stairs and a turquoise cabinet beneath framed artwork.
Furnished living room with a gray sectional, television, floral artwork, and windows overlooking greenery.
Living room with a gray sectional, two armchairs, and a television beside large windows.
Kitchen with warm wood cabinets, stainless steel appliances, and a dining table beside sliding glass doors.
Kitchen with tan cabinets, stone countertops, stainless steel appliances, and wood-look flooring.
Bathroom with a wood vanity, large framed mirror, and tan shower curtain.
Bedroom with a light quilted bed, wood dressers, ceiling fan, and window overlooking trees.
Furnished bedroom with a pale quilted bed, ceiling fan, and open doors to adjoining bathrooms.
Bathroom with a long tan vanity, large mirror, and purple shower curtain.
Bathroom with an oval sink, tan cabinetry, large mirror, and lavender shower curtain.
Home office with a white desk, open shelving, and a low mattress beside a leafy window.
Upstairs landing with built-in cabinetry, framed artwork, and a stair railing beside a window.
Bright room with white paneled closets, two windows, and a beige sofa on a patterned rug.
Finished room with multiple white closet doors, a pale rug, and the edge of a beige sofa.
Laundry room with stacked washer and dryer, white cabinetry, and louvered closet doors.
Rear of a two-story beige residential building with elevated decks and a broad green lawn.
Backyard lawn bordered by mature trees, with a raised wooden deck and gravel area.
Aerial view of a wooded neighborhood with low-rise buildings, roads, and distant water.
Covered front porch with a blue glass storm door, white posts, and evergreen landscaping.
Kitchen with tan cabinets, stainless-steel appliances, and a round wooden dining table.
Beige multi-gabled home with a white garage, blue entry door, and large evergreen tree.
Tan two-story house with white trim, prominent garage, and covered entry.
Listed by Amanda Theodoran with @properties Christie's Int'l Listing Contact: 989-306-3444 
For Sale

1771 Saint Joseph Street

1771 Saint Joseph Street, Traverse City, MI 49696

$324,000
Fresh, inviting, and move in ready, this 3 bed/2 bath townhouse condo offers thoughtful updates, flexible living space, and an easy Traverse City lifestyle. A newly finished lower level, refreshed 3/4 bath on the main floor, and a lengthy list of recent updates (including the furnace and hot water heater in 2025) ensures both your comfort and your peace of mind. The new deck creates private outdoor space for morning coffee, dinner outside, or relaxing at the end of the day. Set in a convenient East Bay Township location, you are close to Traverse City's beaches, trails, dining, shopping, and everyday essentials. With low maintenance living and updates already in place, this home is standout and ready for you to enjoy.

3
beds

2
baths

1,550 Sq.Ft. LIVING AREA

Amanda Theodoran

Amanda Theodoran

Features & Amenities

Interior

  • total bedrooms3
  • Total bathrooms2
  • full bathroom1
  • three quarter bathroom1
  • Laundry room Lower Level
  • Flooring Carpet
  • Fireplace None
  • APPLIANCES Refrigerator, Oven/Range, Dishwasher, Microwave, Dryer, Gas Water Heater
  • other interior Features Entrance Foyer, Pantry, Cable TV

Area & Lot

  • Status For Sale
  • Living Area1,550 Sq.Ft.
  • MLS® ID1950675
  • TypeCondo
  • YEAR BUILT2005
  • Architecture StylesTownhouse
  • Water FrontageNone
  • School DistrictTraverse City Area Public Schools

Exterior

  • STORIES2
  • Garage Space1.0
  • water SourcePublic
  • roofAsphalt
  • lot featuresWooded, Level, Landscaped
  • parkingAsphalt, Attached, Garage Door Opener, Concrete Floors
  • HEAT TYPEForced Air, Natural Gas
  • AIR CONDITIONINGCentral Air
  • sewerPublic Sewer
  • Disability FeaturesNone
  • other exterior FeaturesSprinkler System, Sidewalk

Financial

  • Sales Price$324,000
  • HOA $4,800/yr
Aerial view of attached homes beside a wooded area and paved driveway.

Schedule a Showing

I would love to show you my beautiful property. Please select your preferred date and time below. I will be in touch shortly to confirm your appointment.

Schedule a Showing

I would love to show you my beautiful property. Please select your preferred date and time below. I will be in touch shortly to confirm your appointment.

Thank you for your interest in 1771 Saint Joseph Street, Traverse City, MI 49696. We are reviewing your request and will be in touch shortly!

Mortgage Calculator

Estimate your monthly mortgage payment, including the principal and interest, property taxes, and HOA. Adjust the values to generate a more accurate rate.

All estimates are provided for informational purposes only. Actual amounts may vary.
$0,000 Your Payment 20 15 65
$0,000 Your Payment

Reach Out to Get Started

Ready to make your move in Traverse City? Whether you’re buying, selling, or exploring options, Amanda Theodoran is here to guide you every step of the way.

Follow Me on Instagram