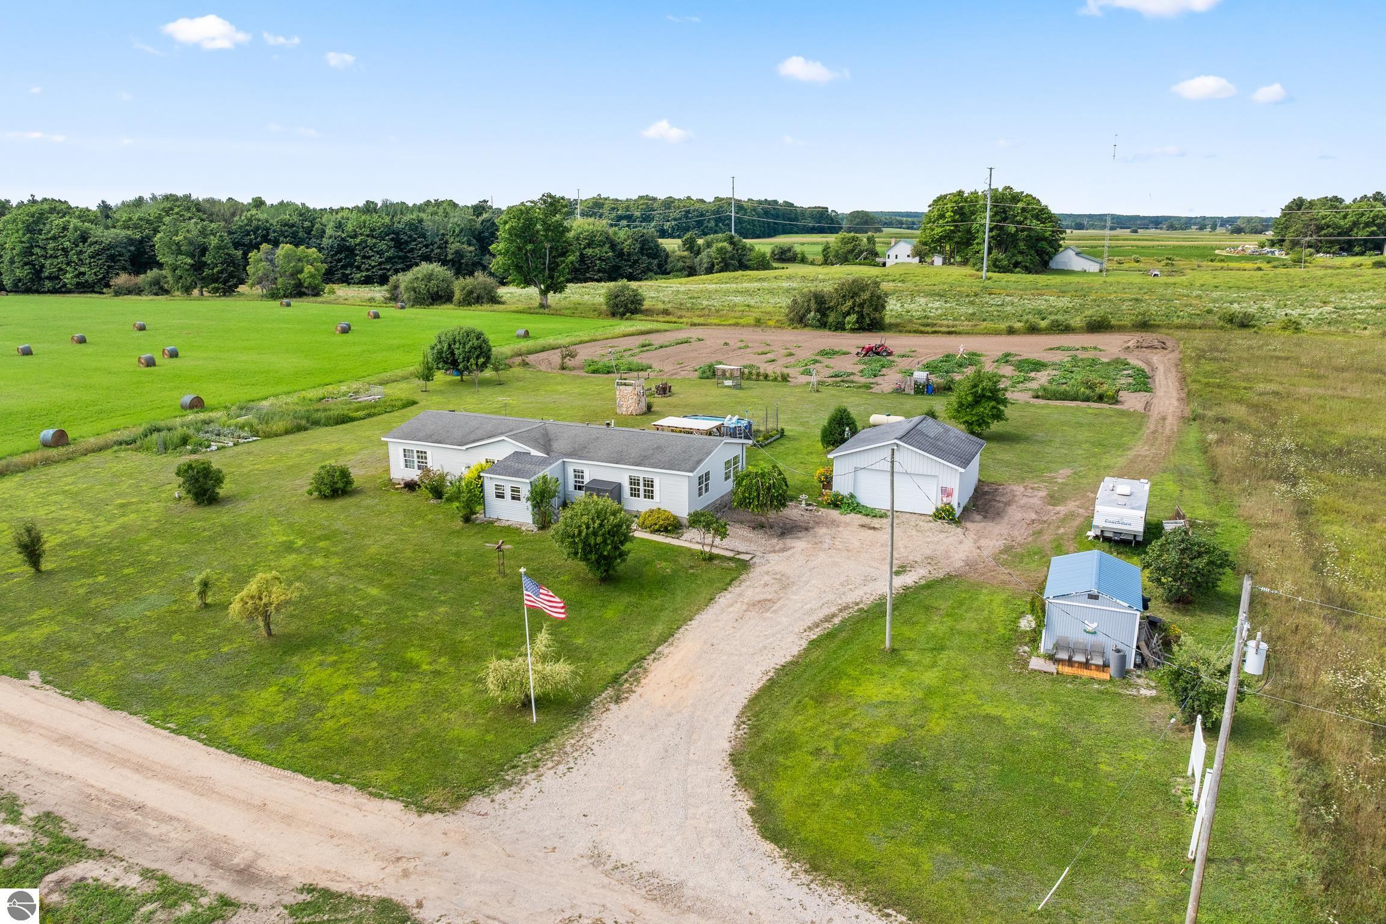
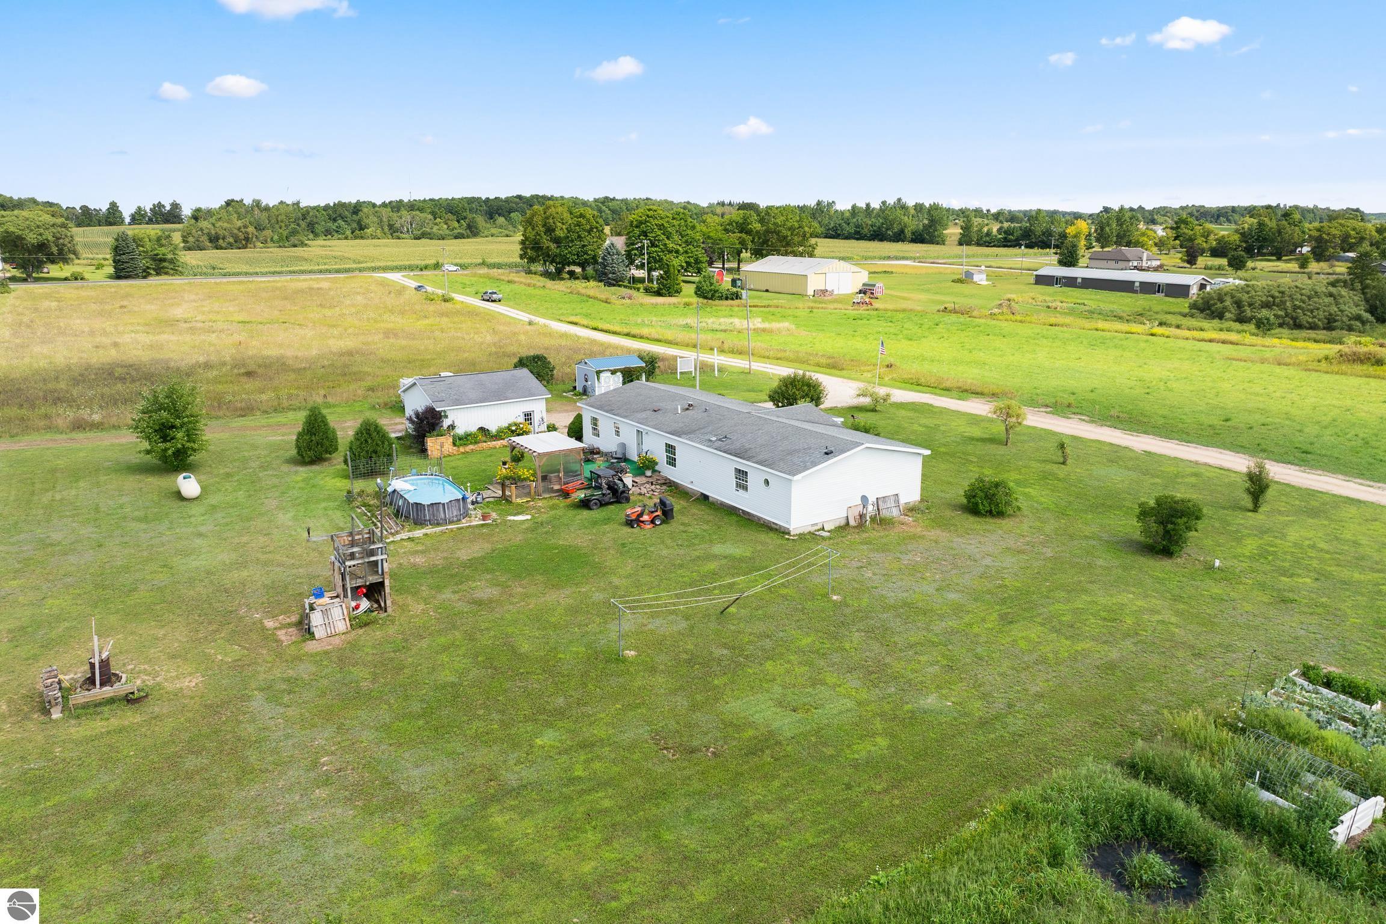
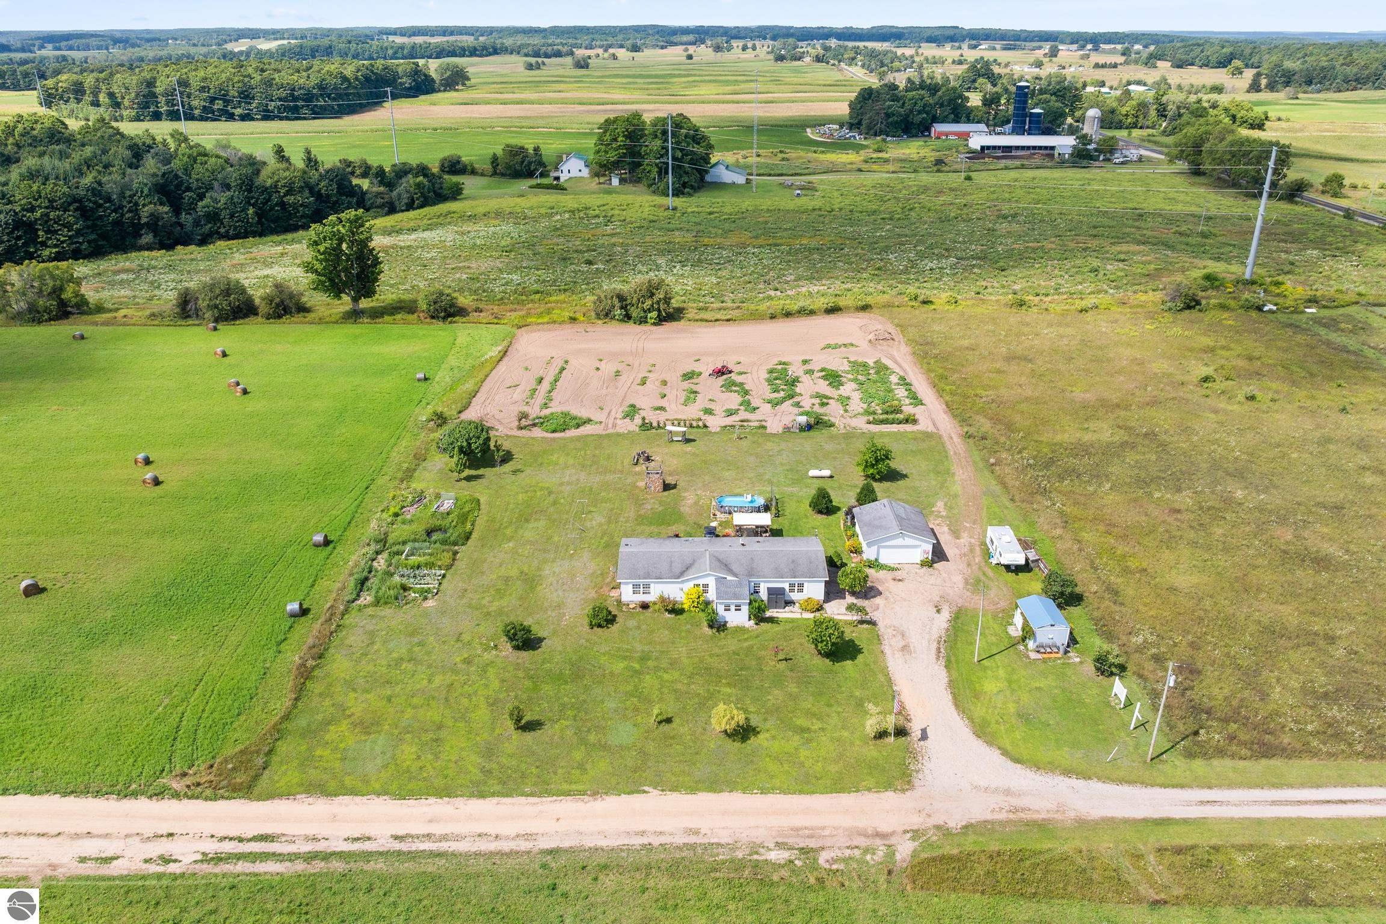
Aerial view of a white rural home and outbuildings beside farmland, gardens, and a gravel drive.
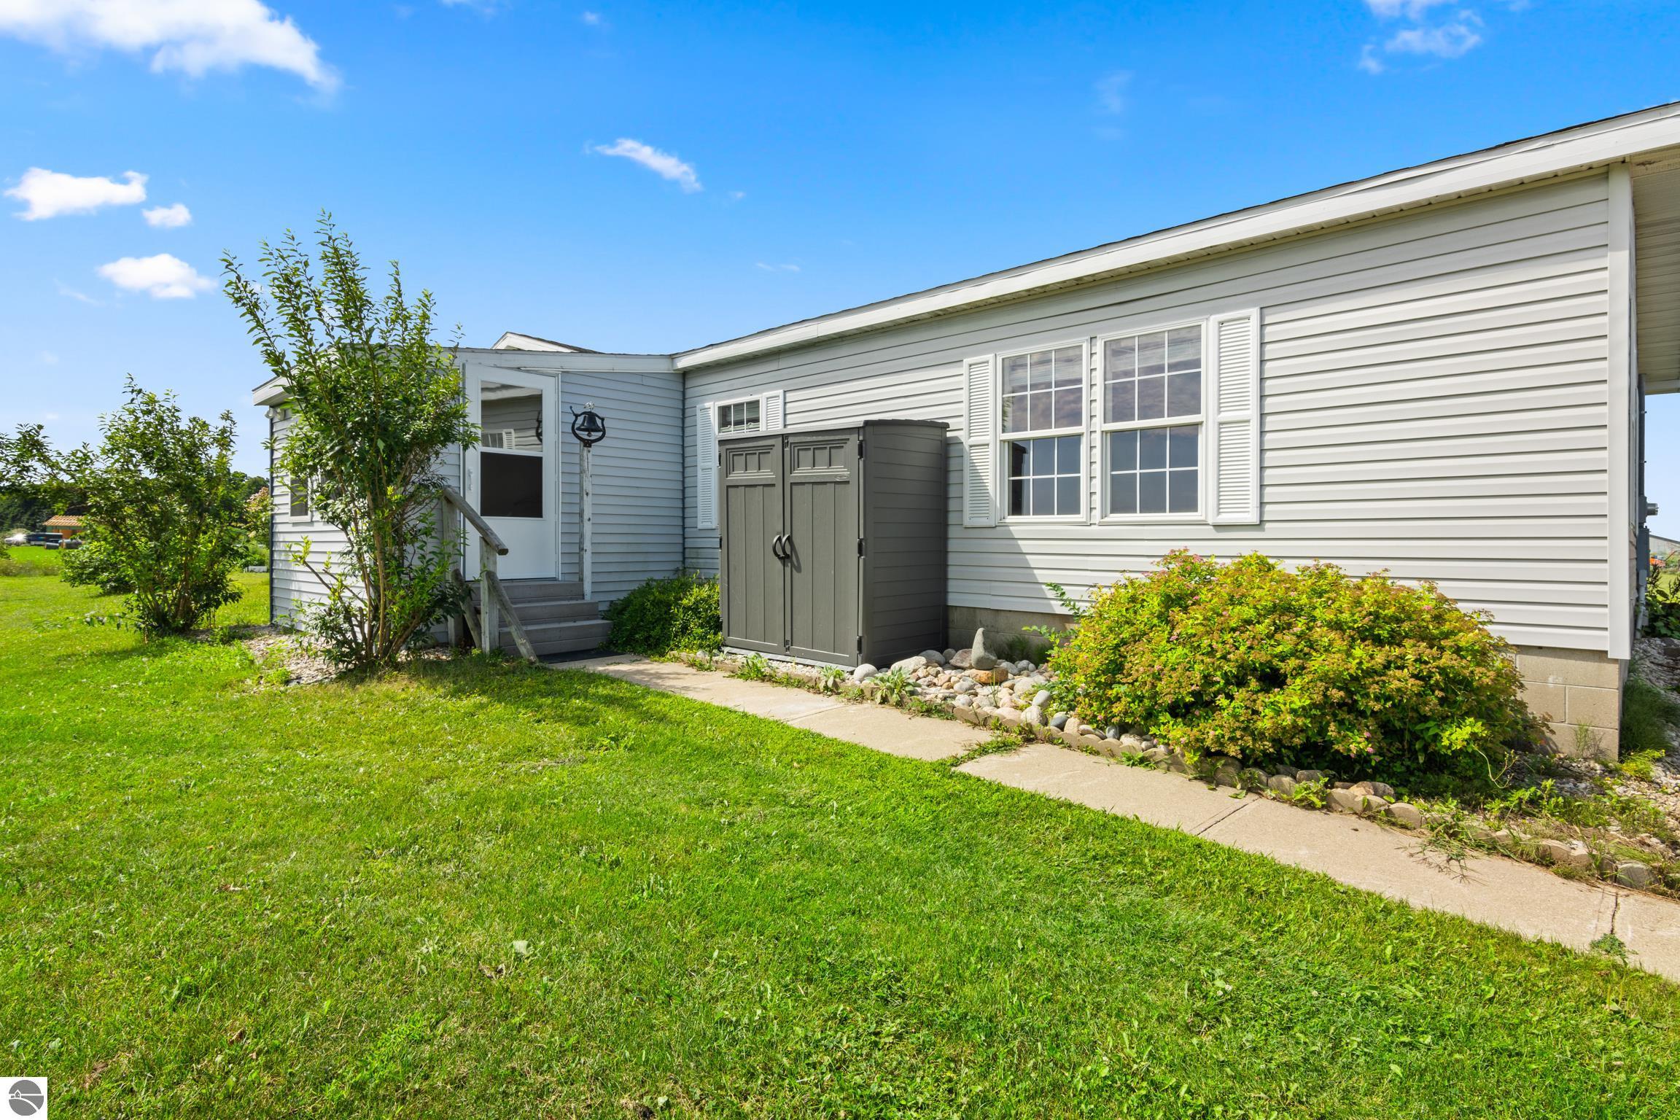
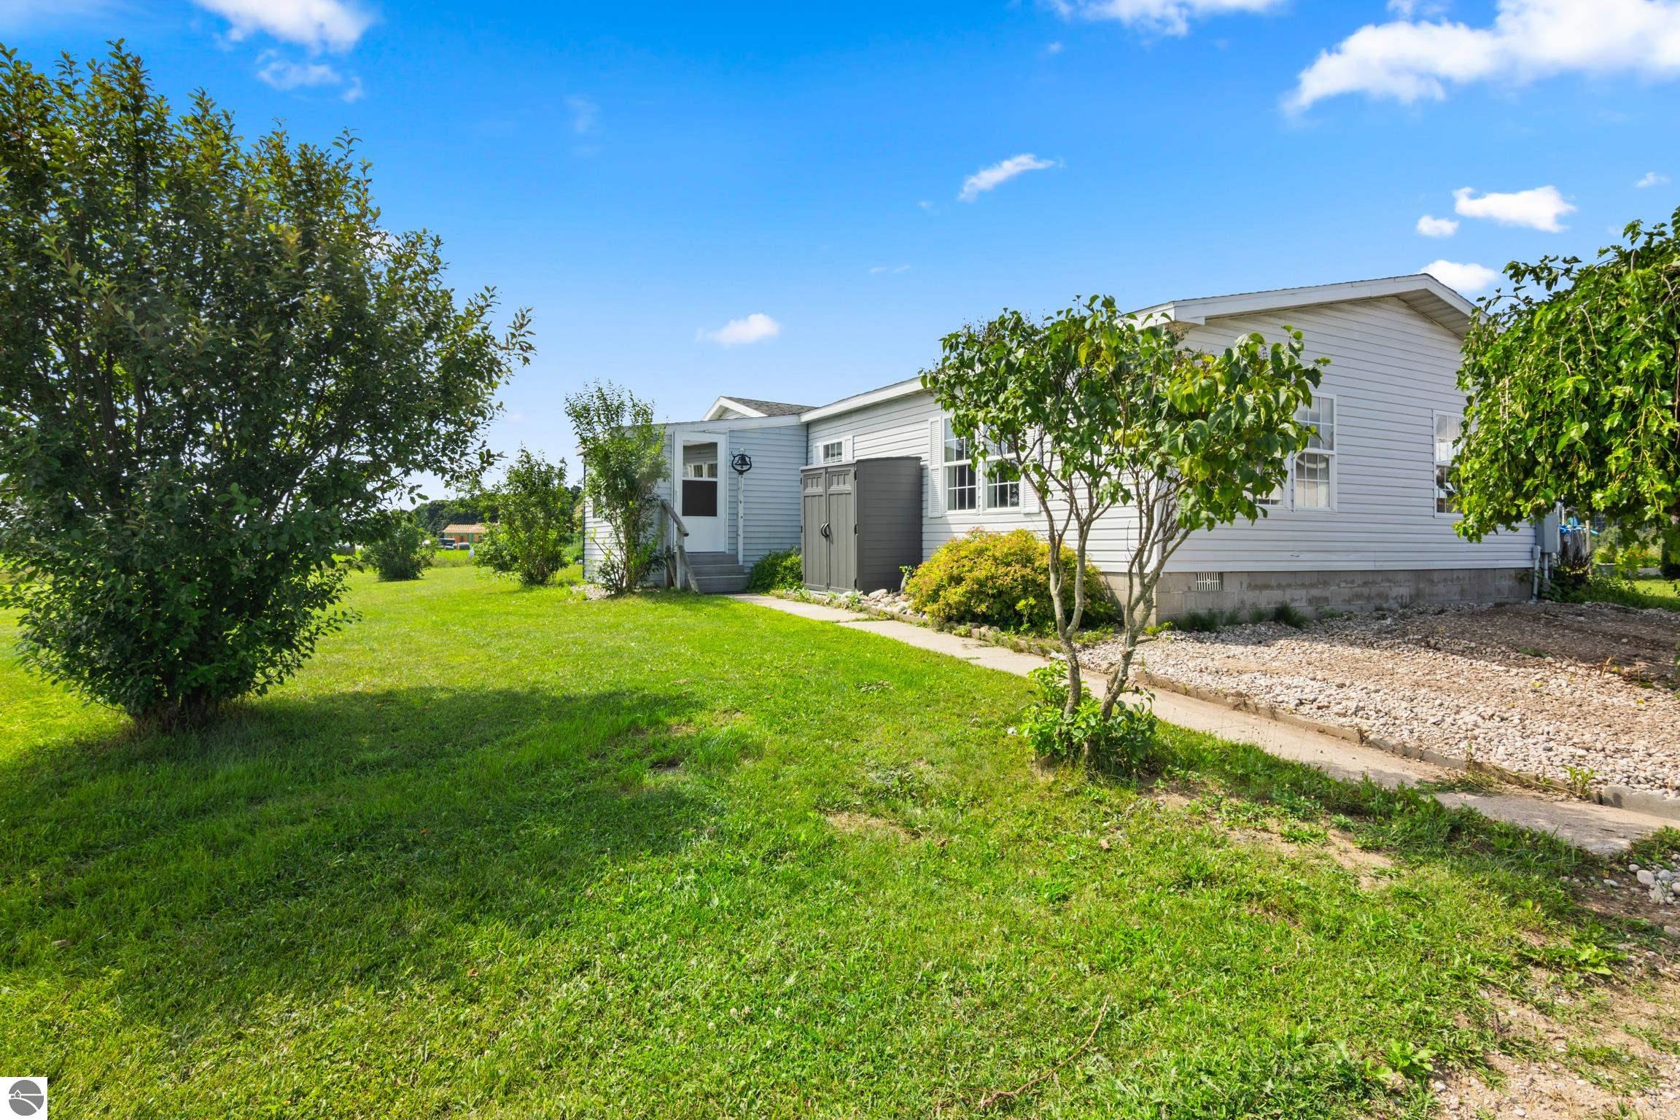
Light-gray home exterior with an entry stoop, gray storage shed, shrubs, and green lawn.
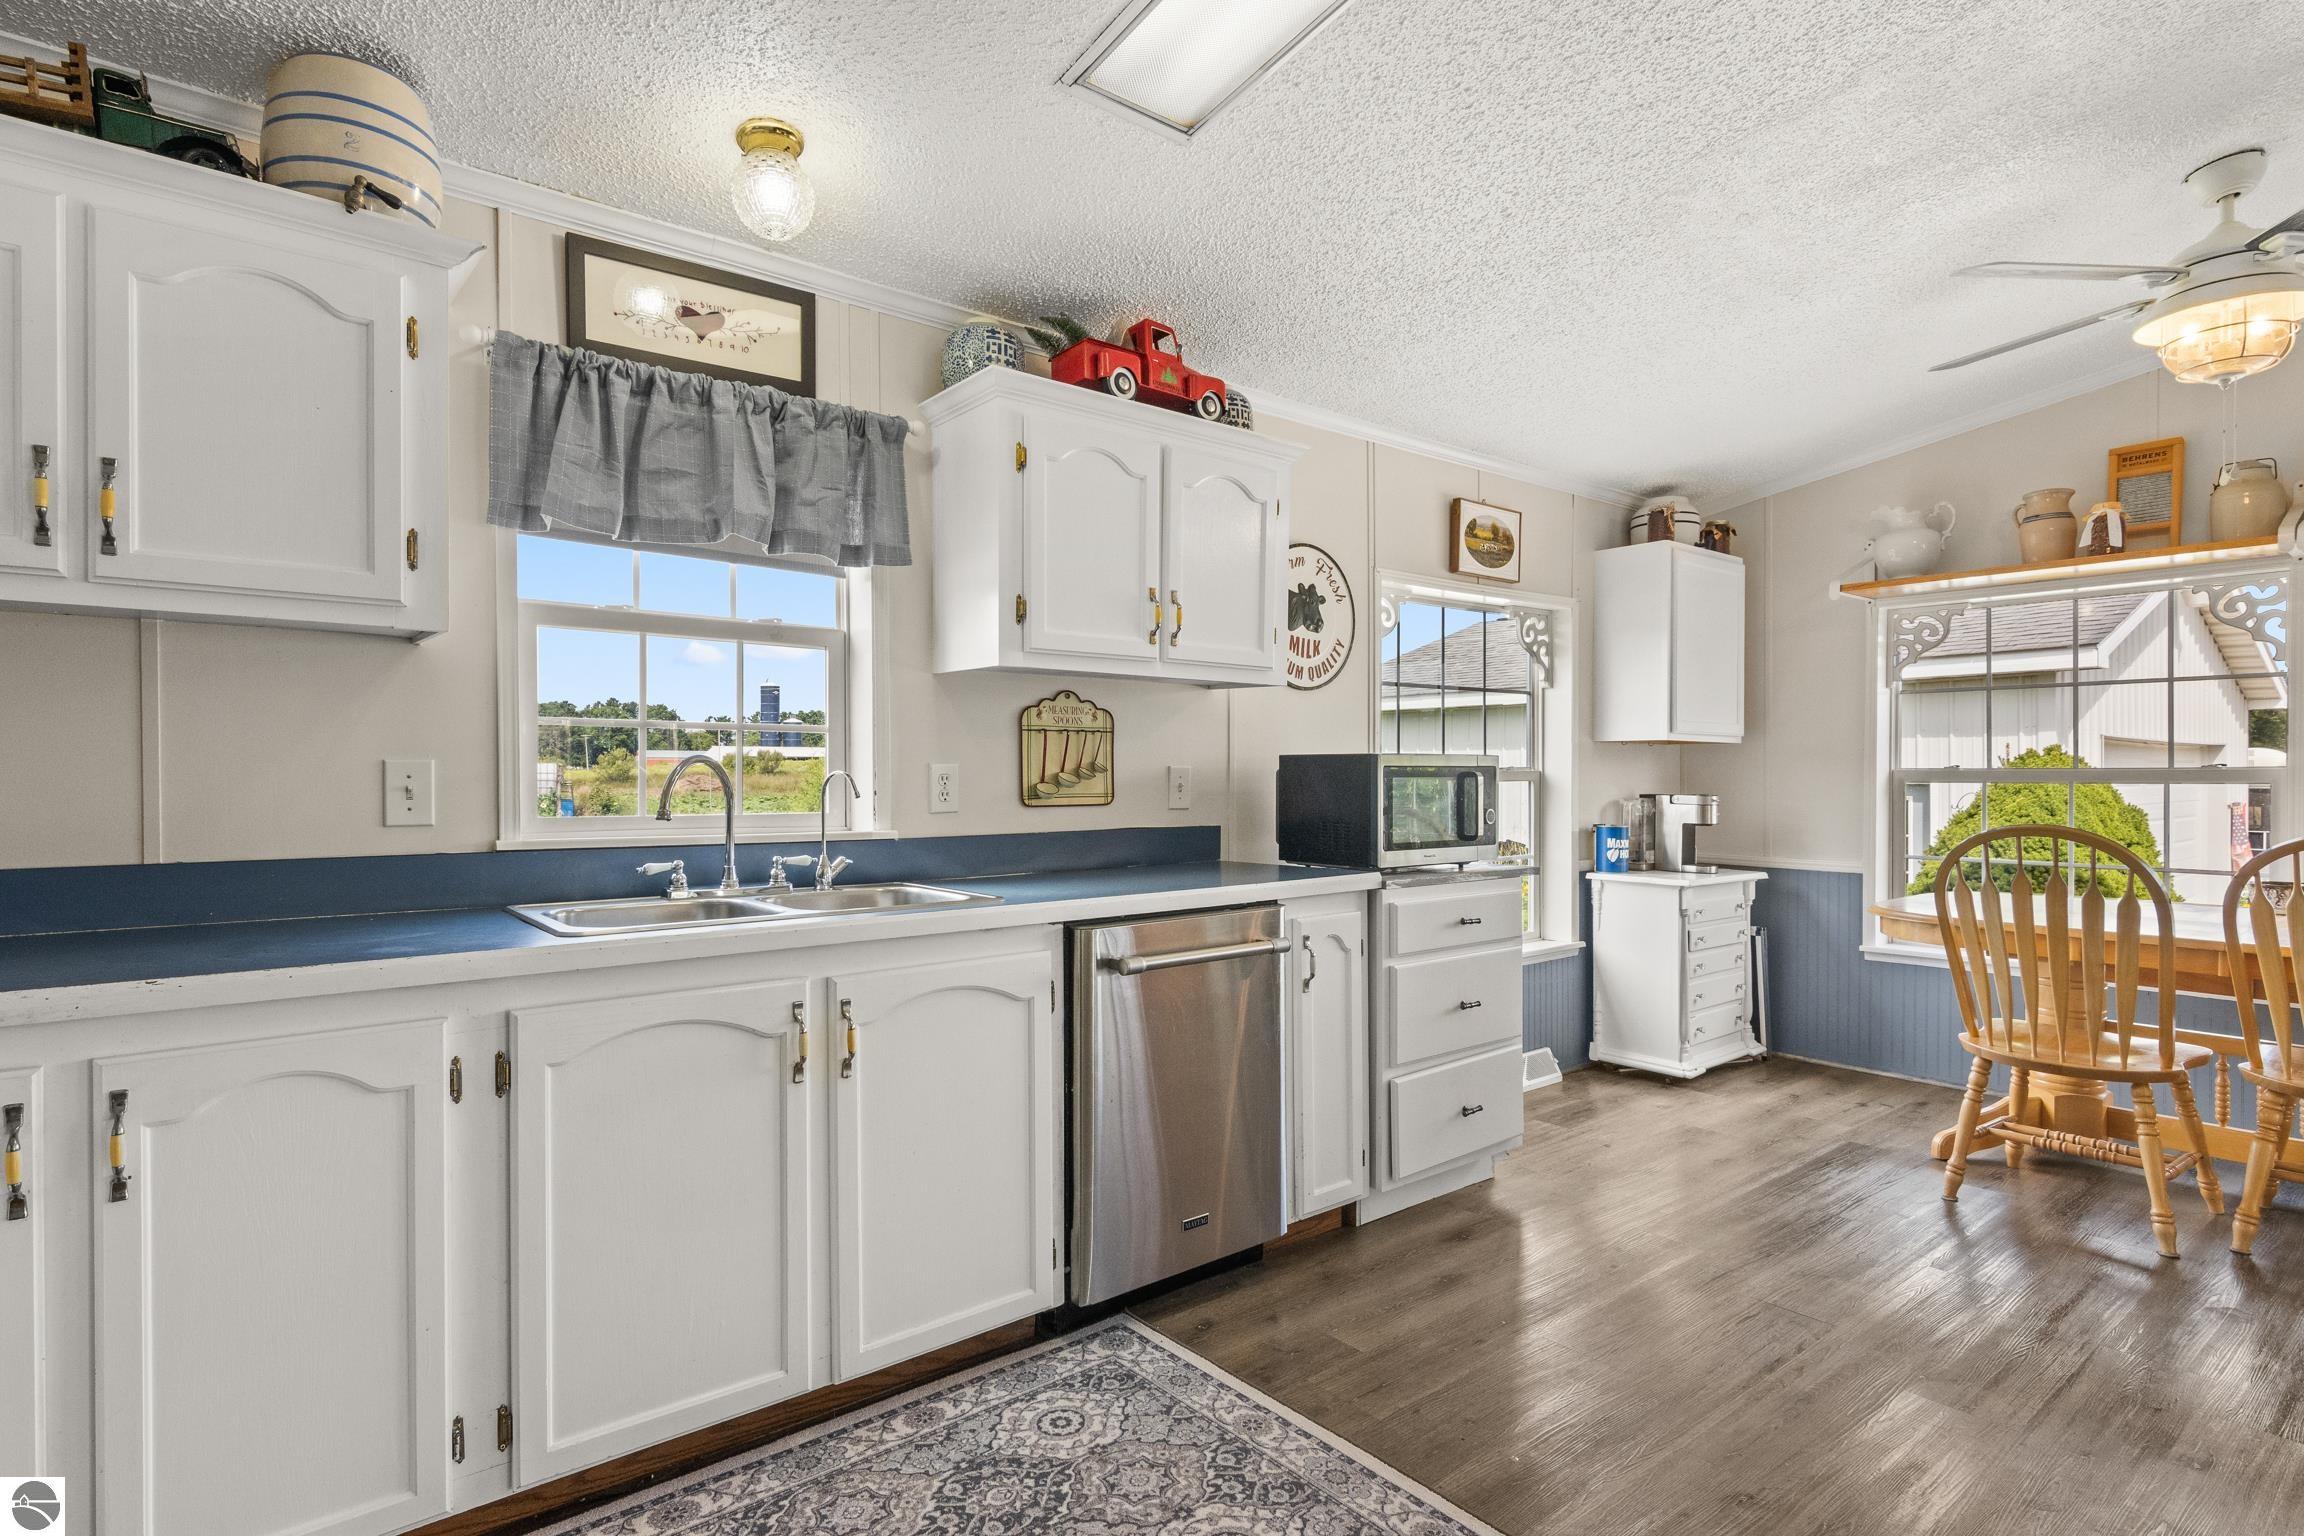
Kitchen with white cabinets, blue counters, stainless dishwasher, and a wooden dining table by the windows.
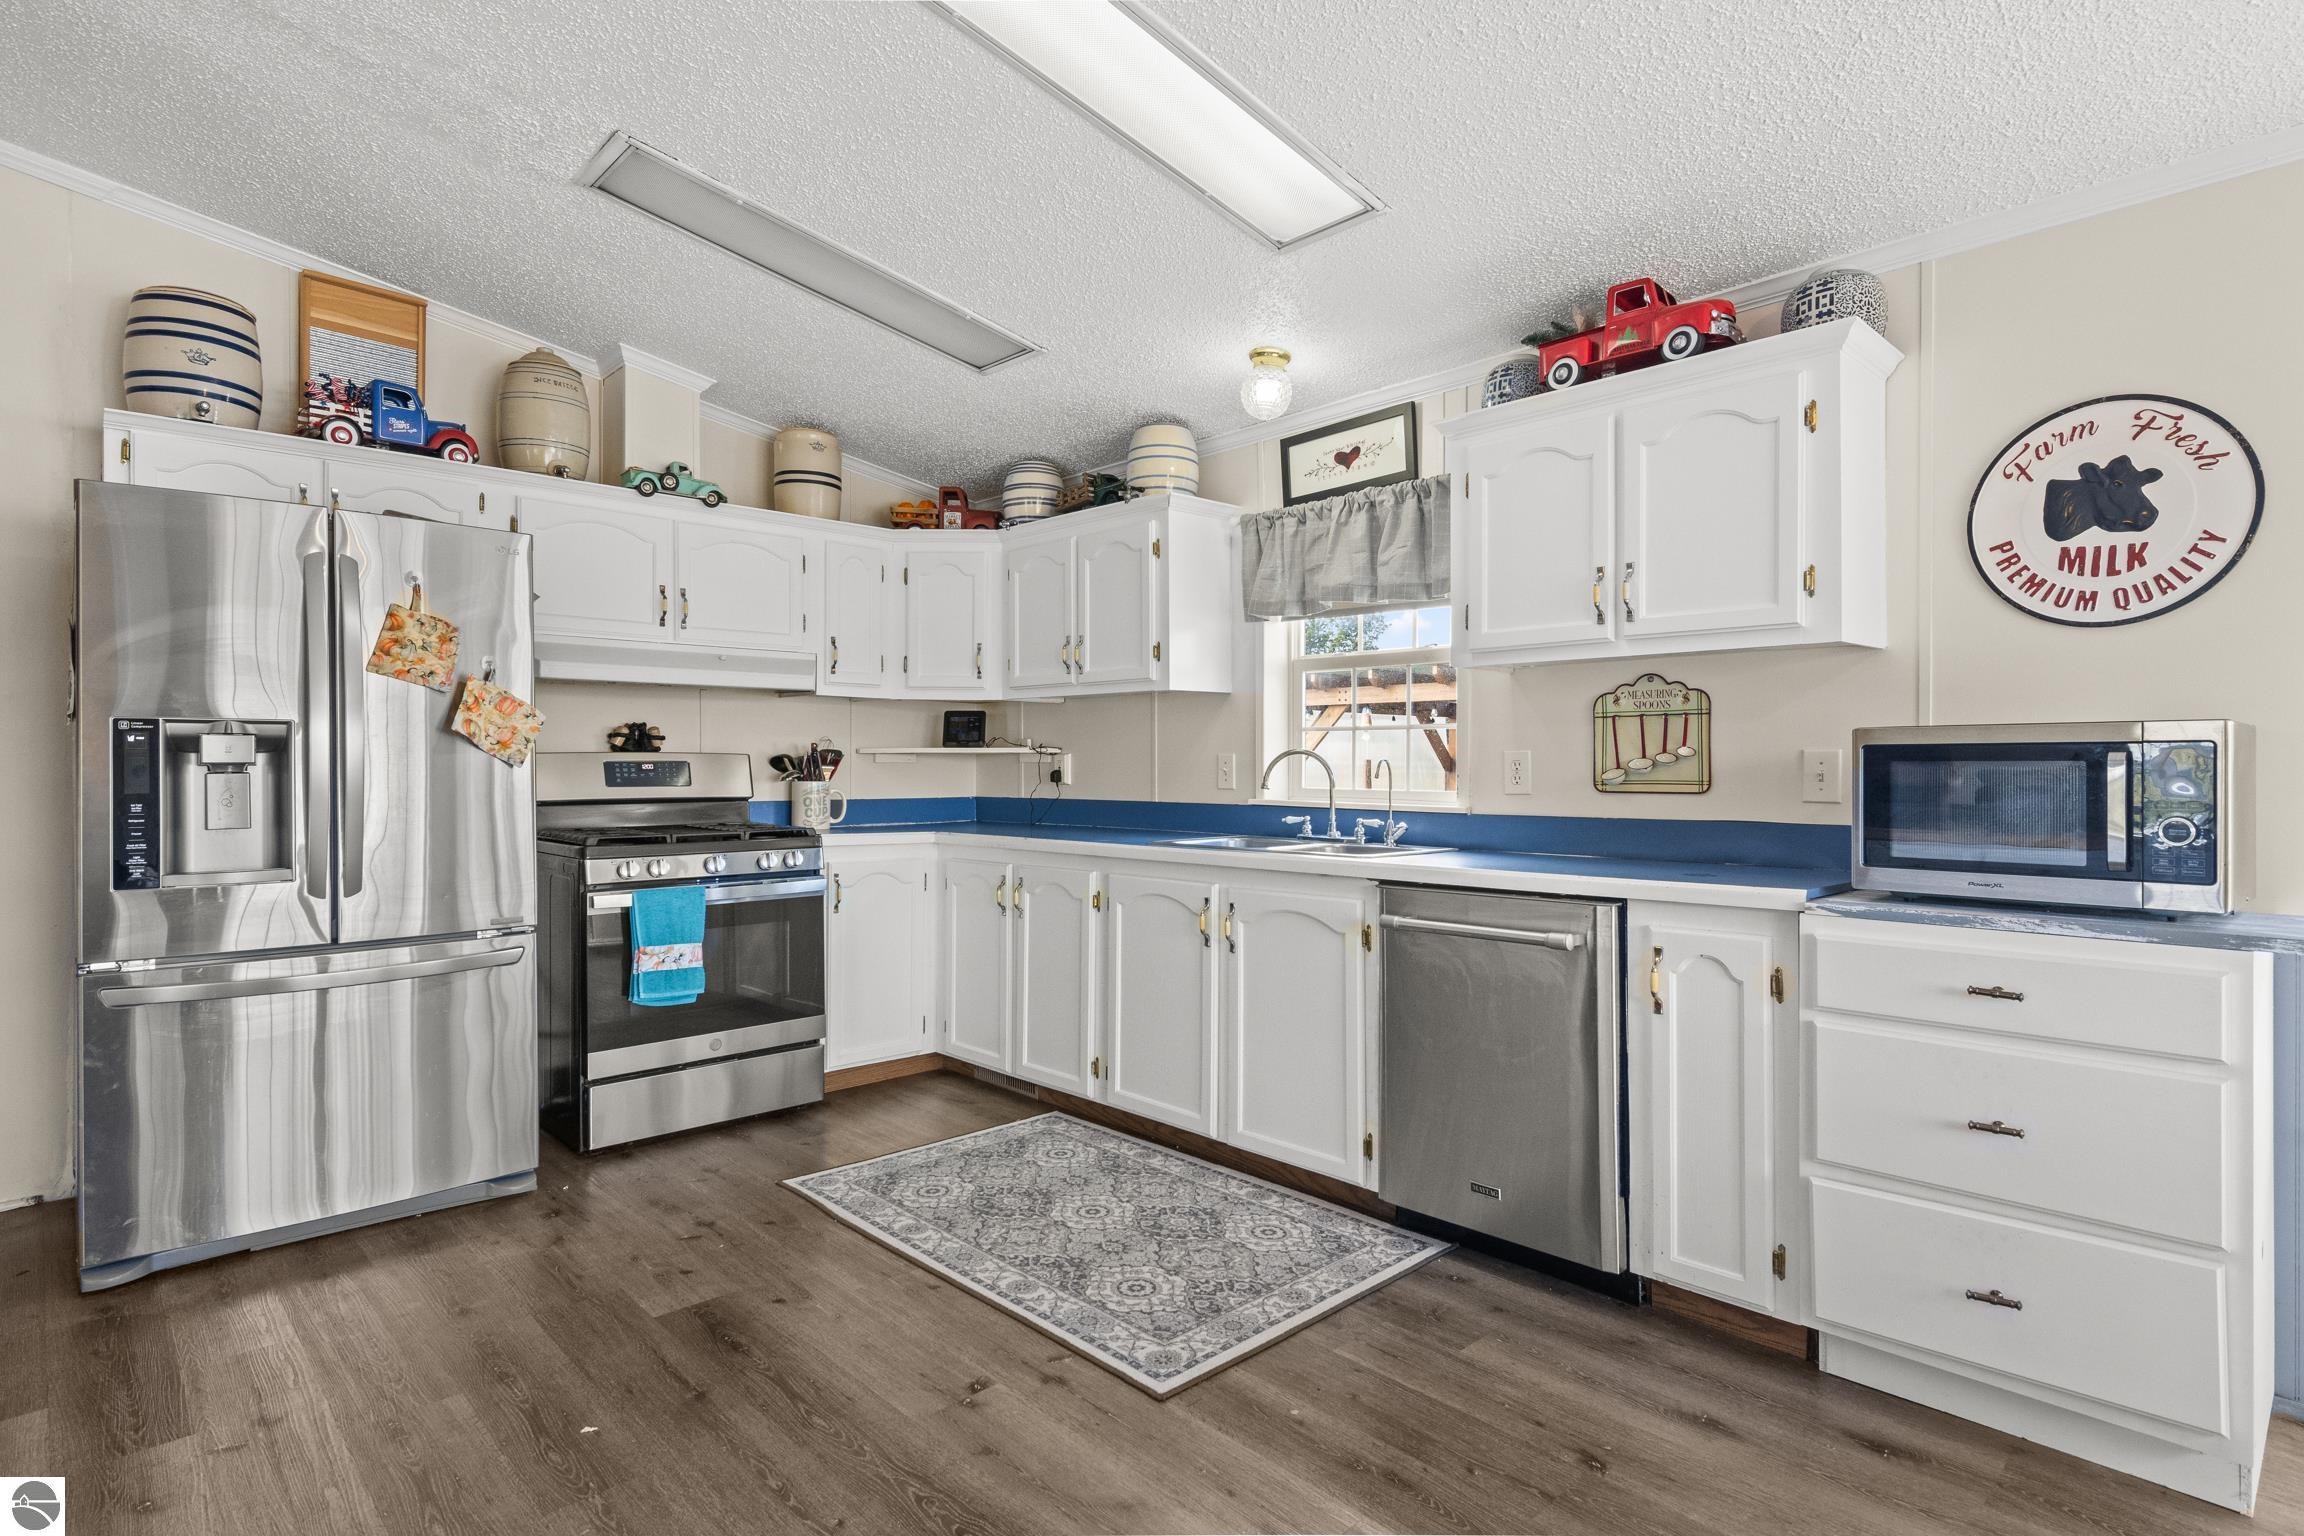
Kitchen with white cabinets, blue countertops, stainless steel appliances, and decorative crocks and toy trucks.
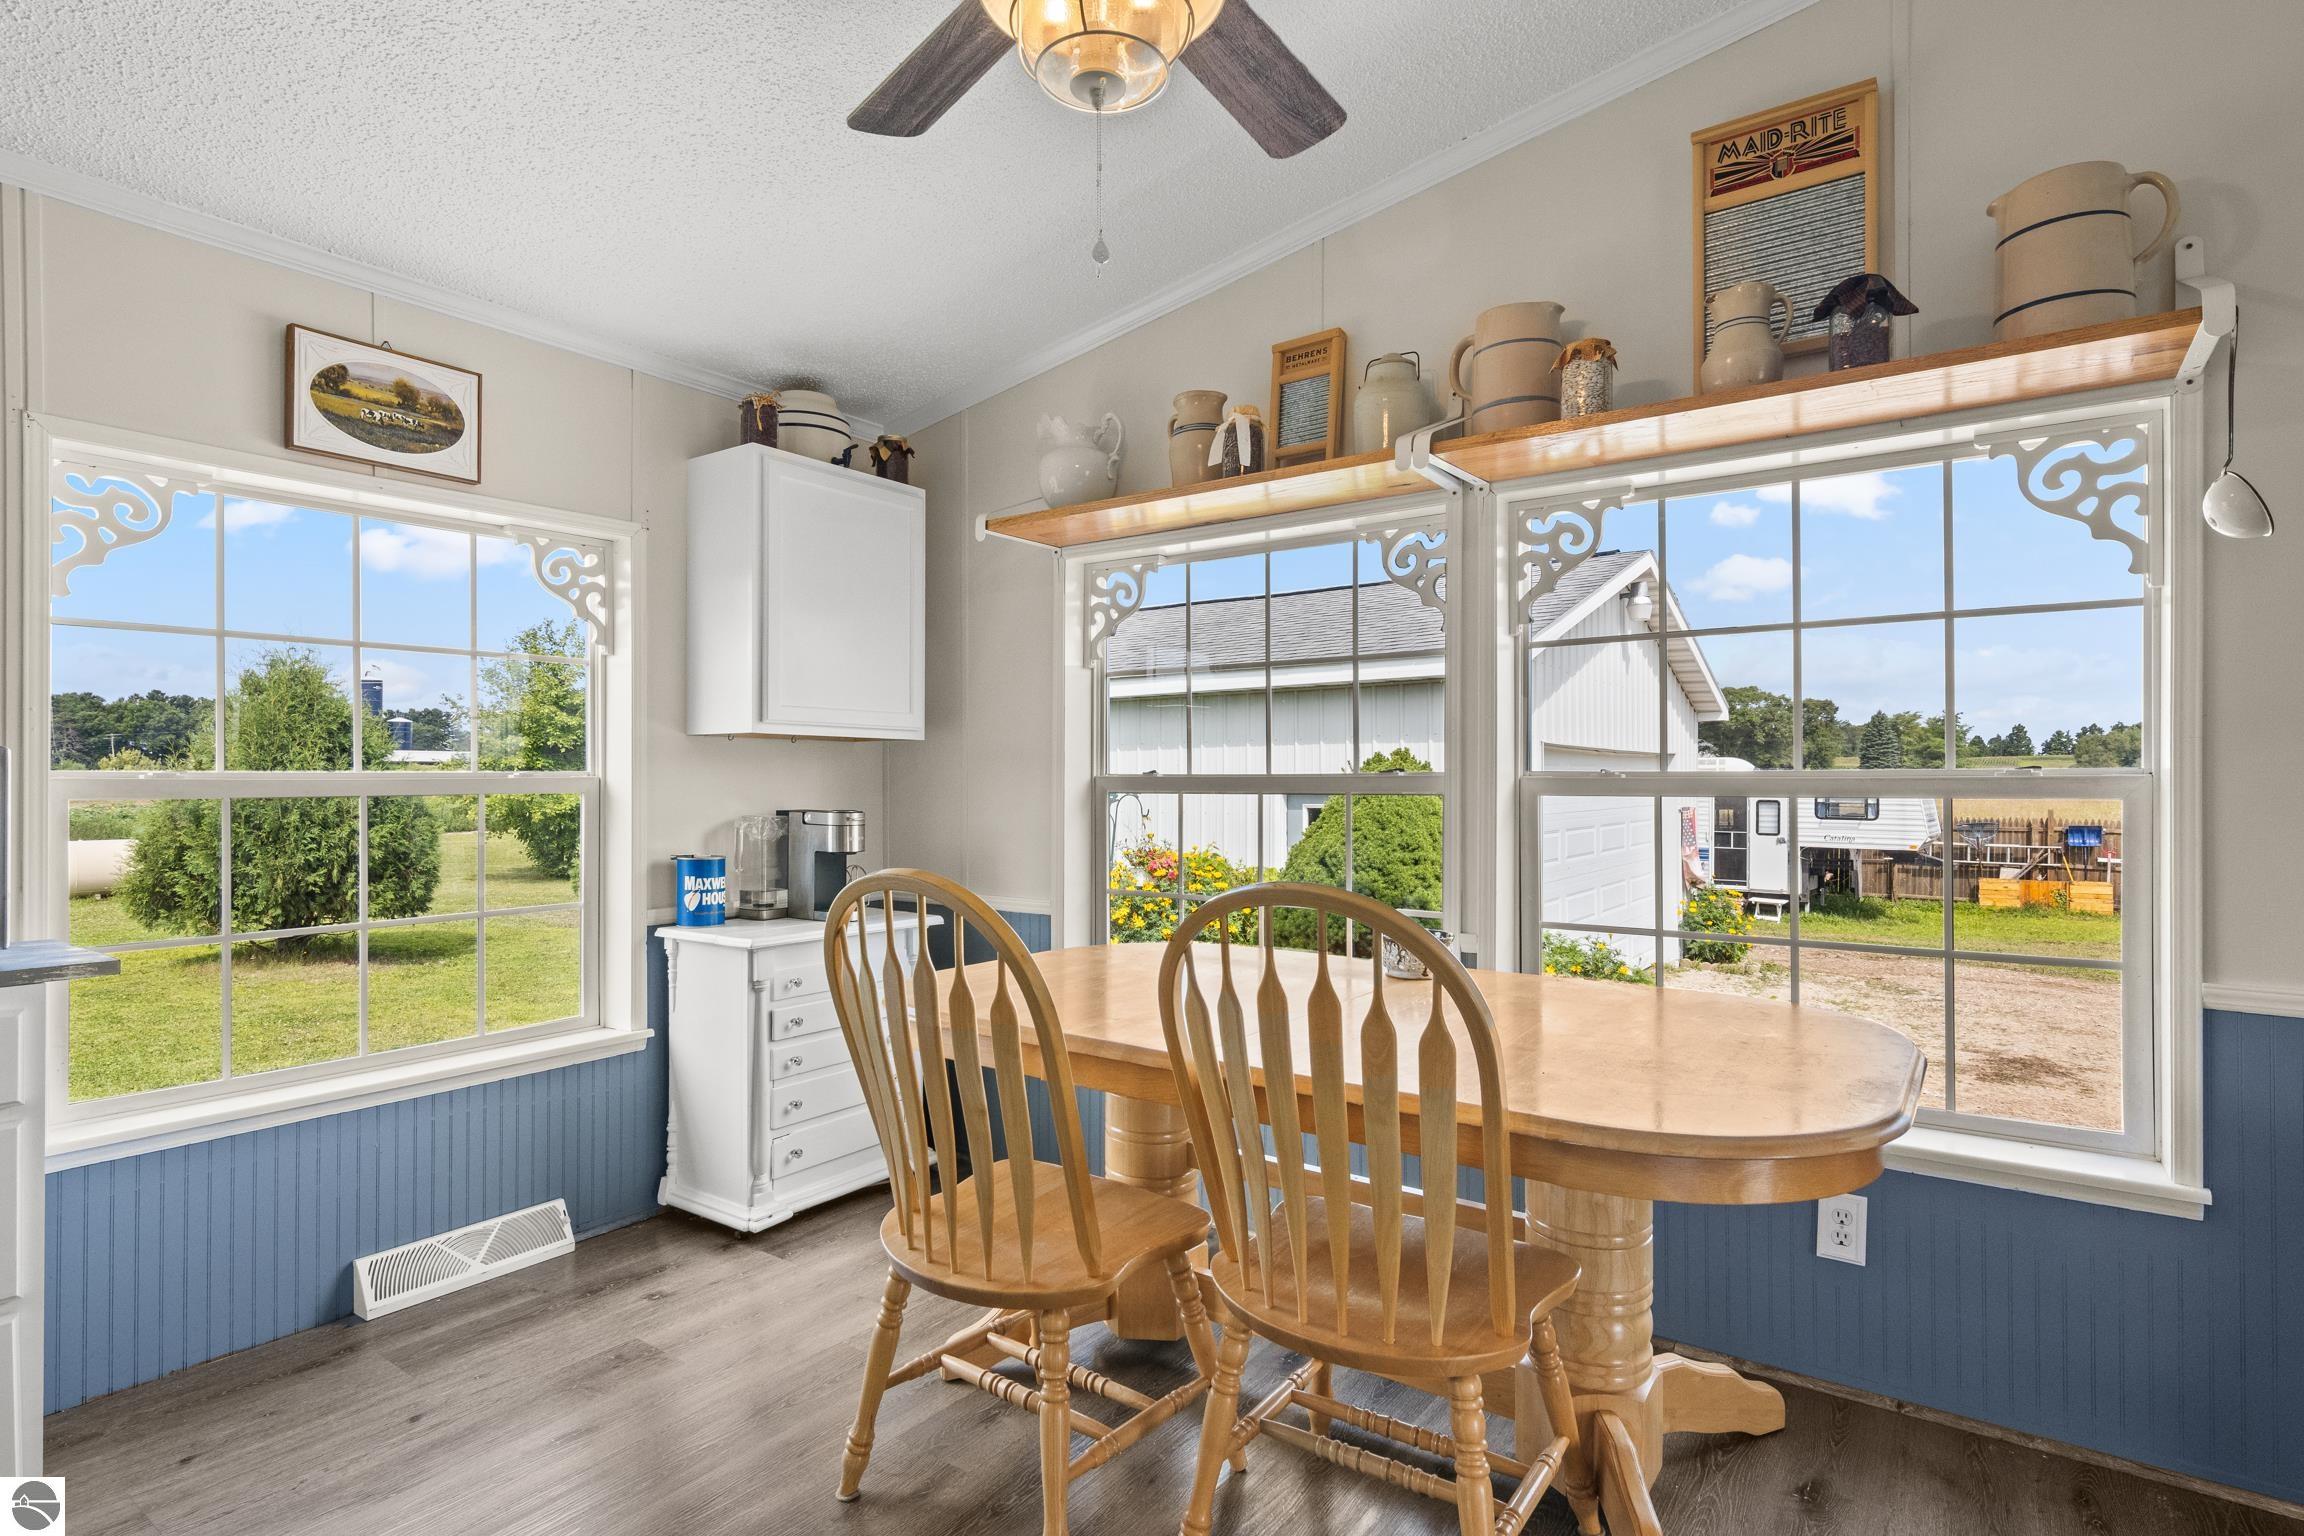
Dining area with a wooden table, blue wainscoting, and large windows overlooking the yard.
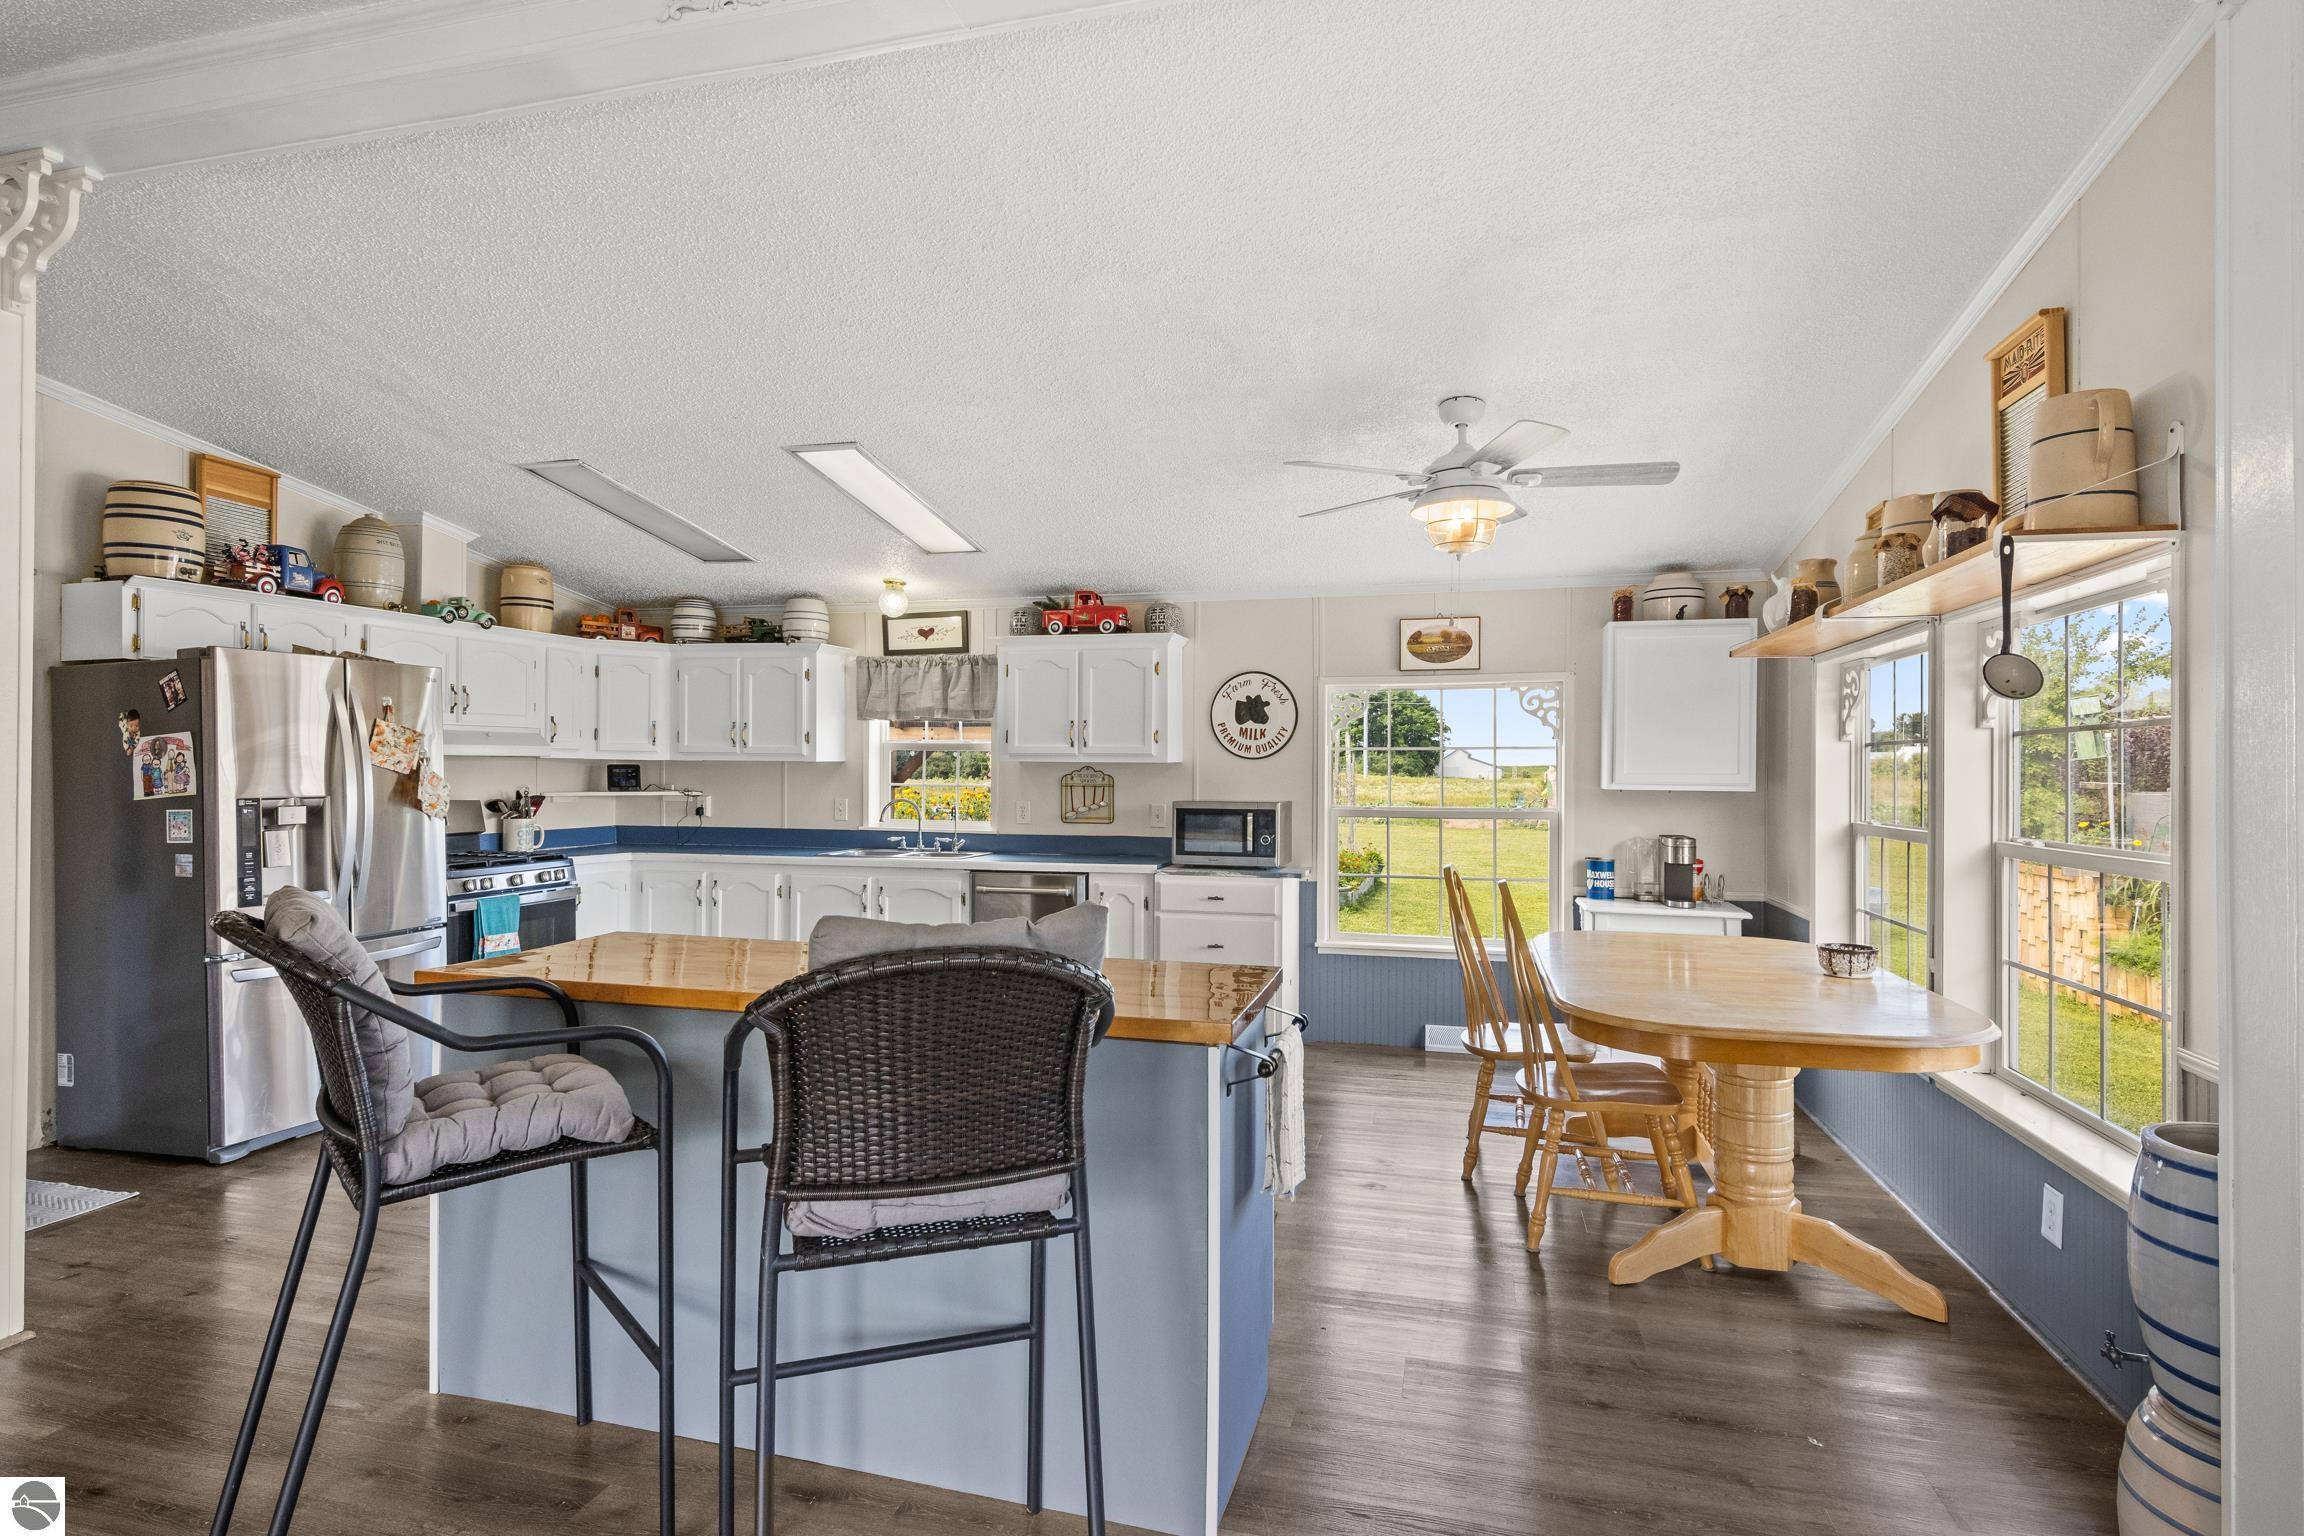
Furnished kitchen with white cabinets, blue countertops, a wood-topped island, and a dining table by large windows.
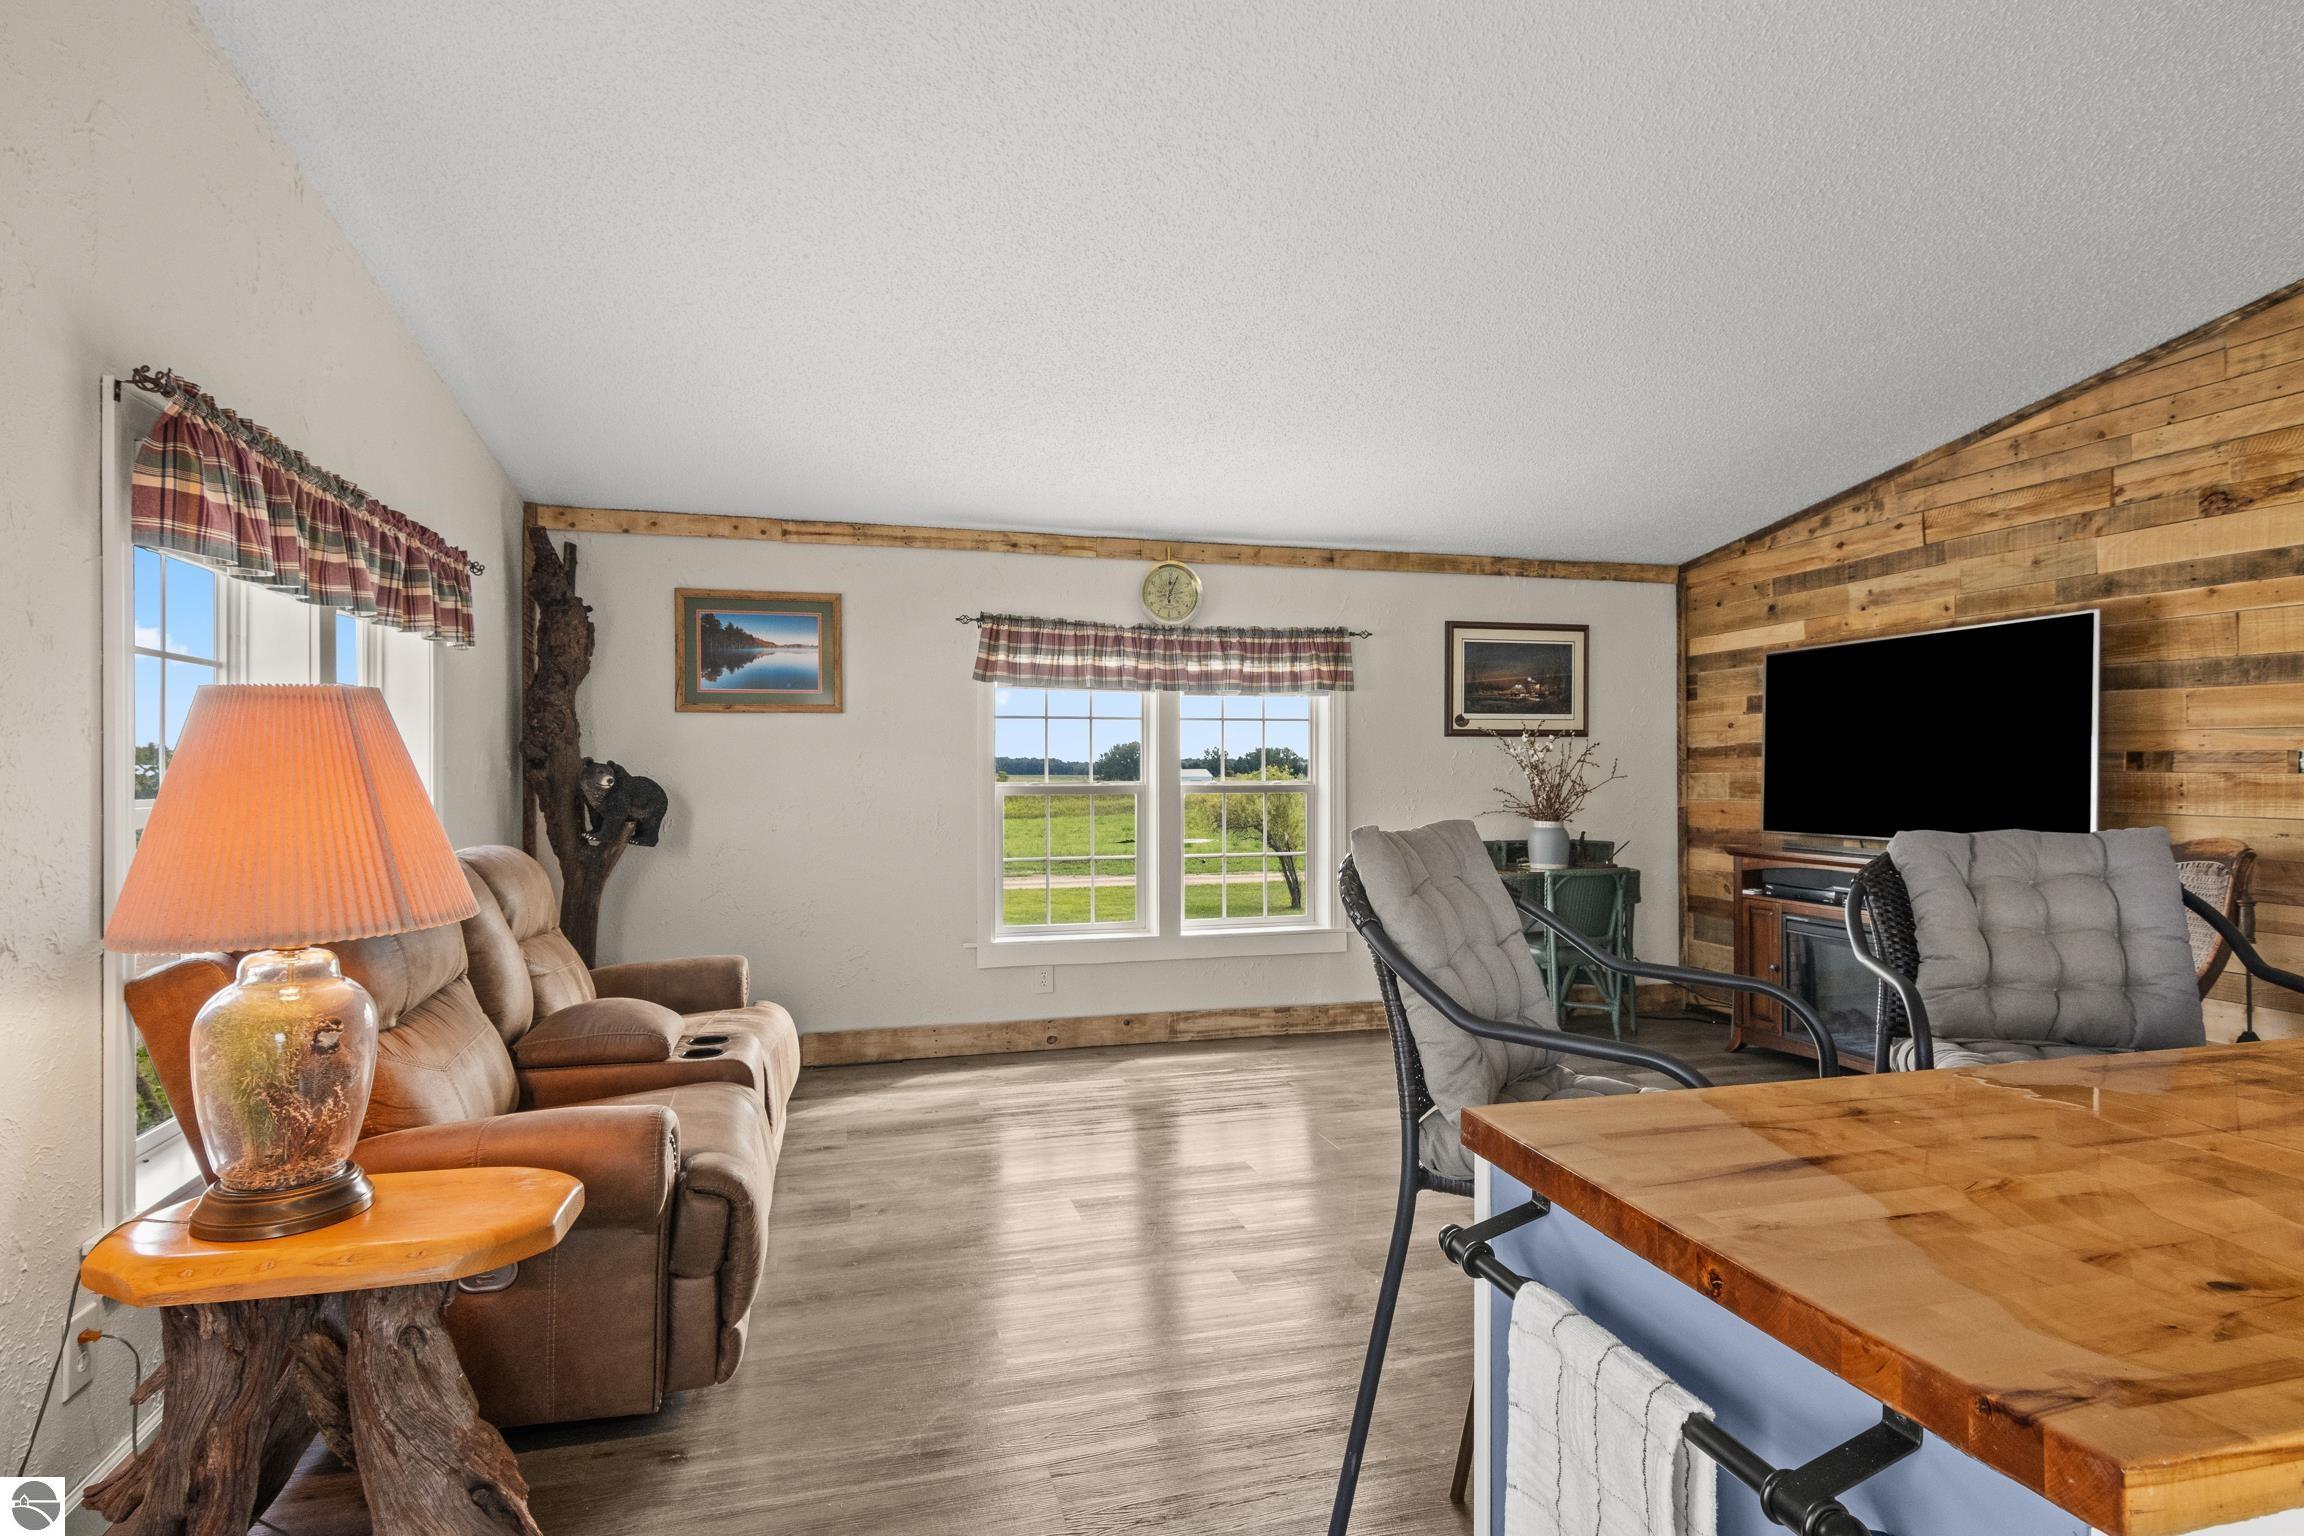
Living room with a brown recliner, rustic wood accent wall, and windows overlooking green fields.
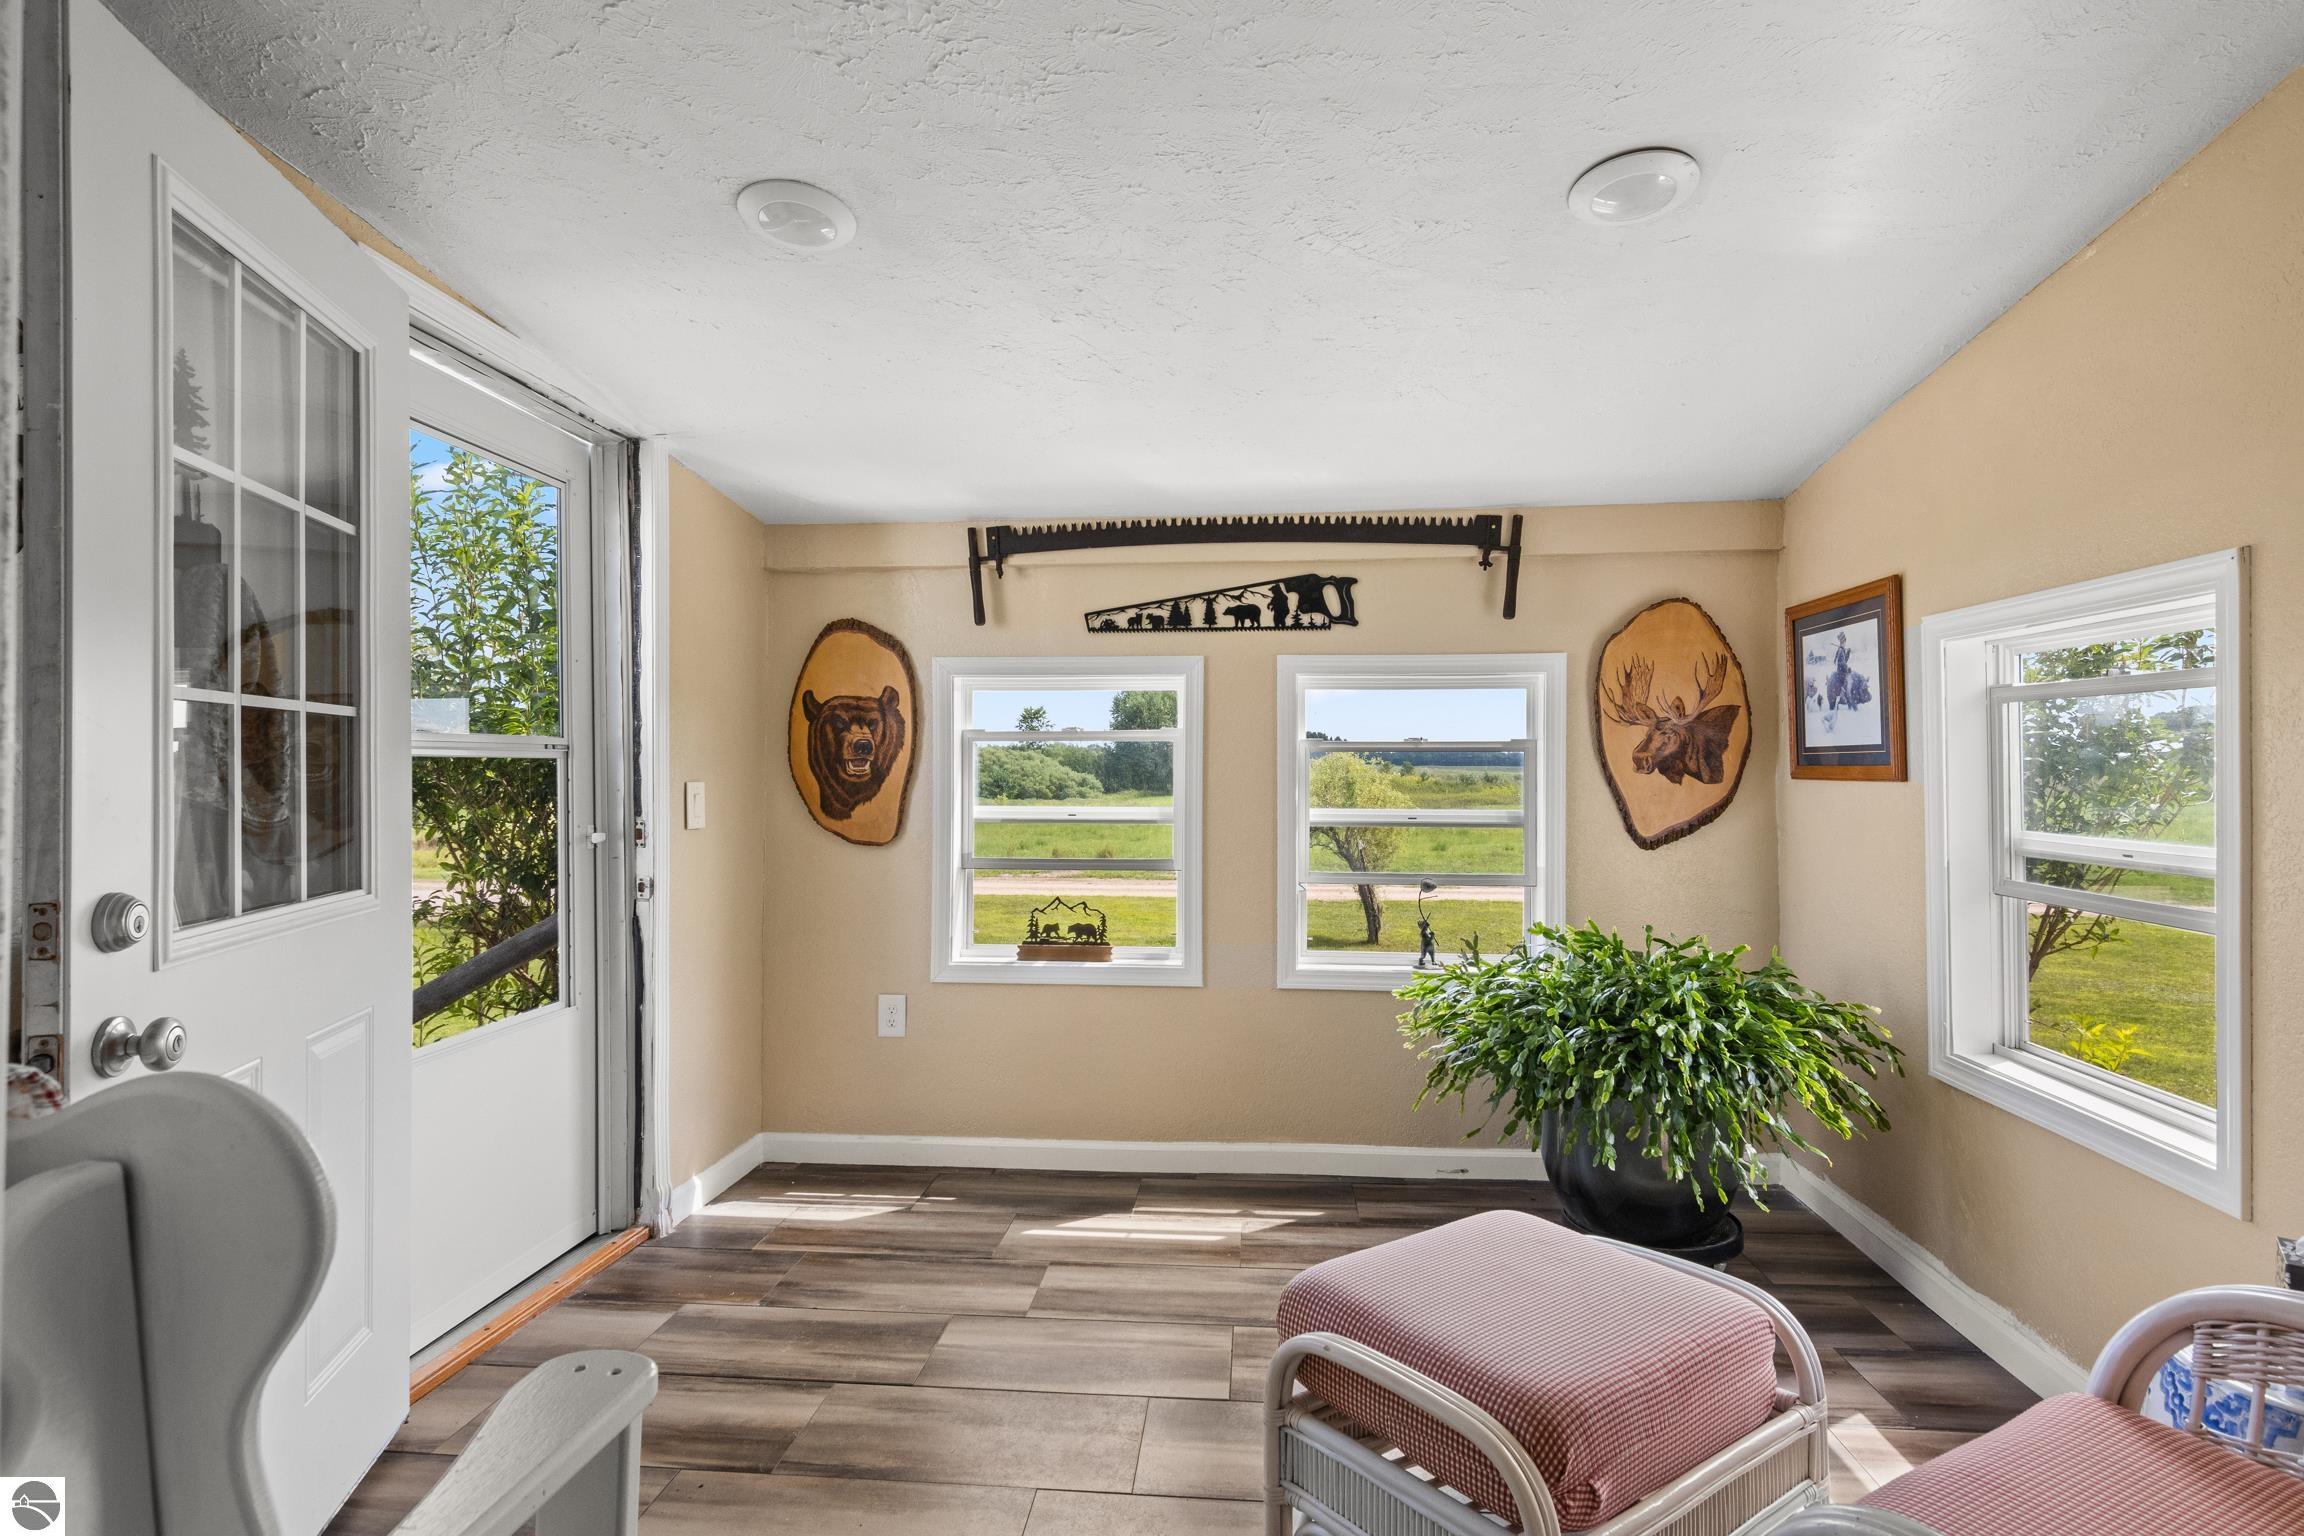
Furnished sunroom with wide windows, wildlife wall decor, and a potted plant.
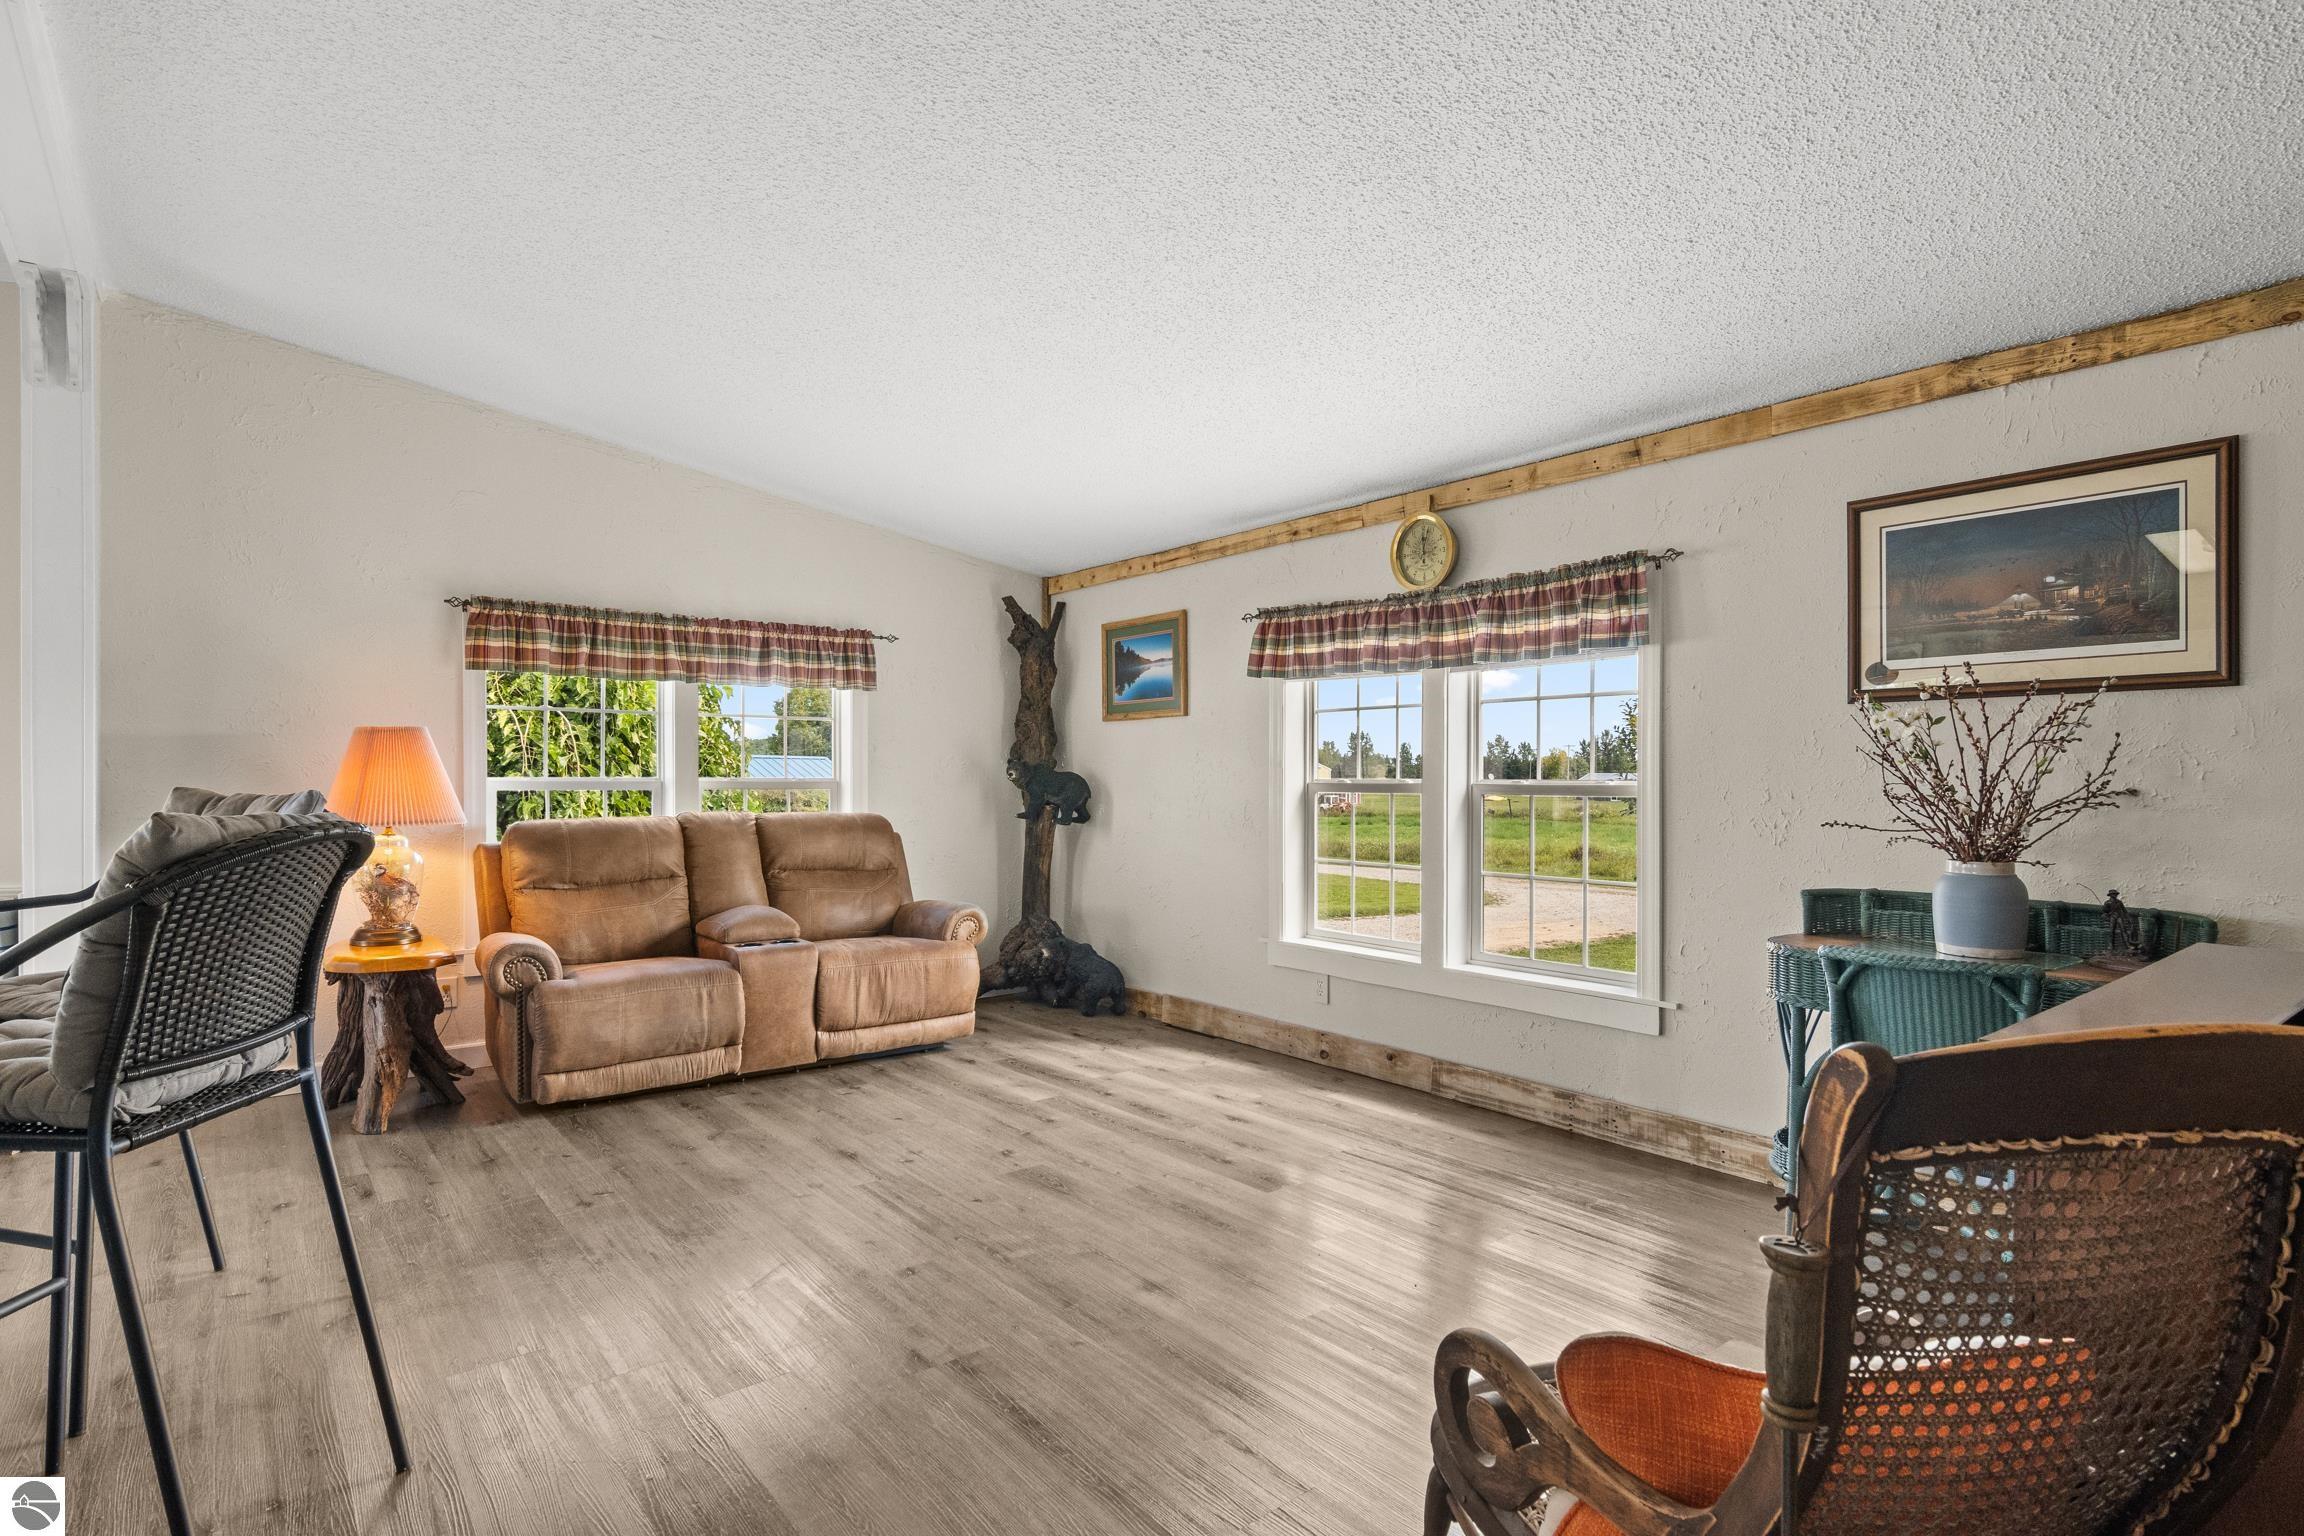
Furnished living room with a tan reclining loveseat, woven chairs, and windows overlooking a green rural landscape.
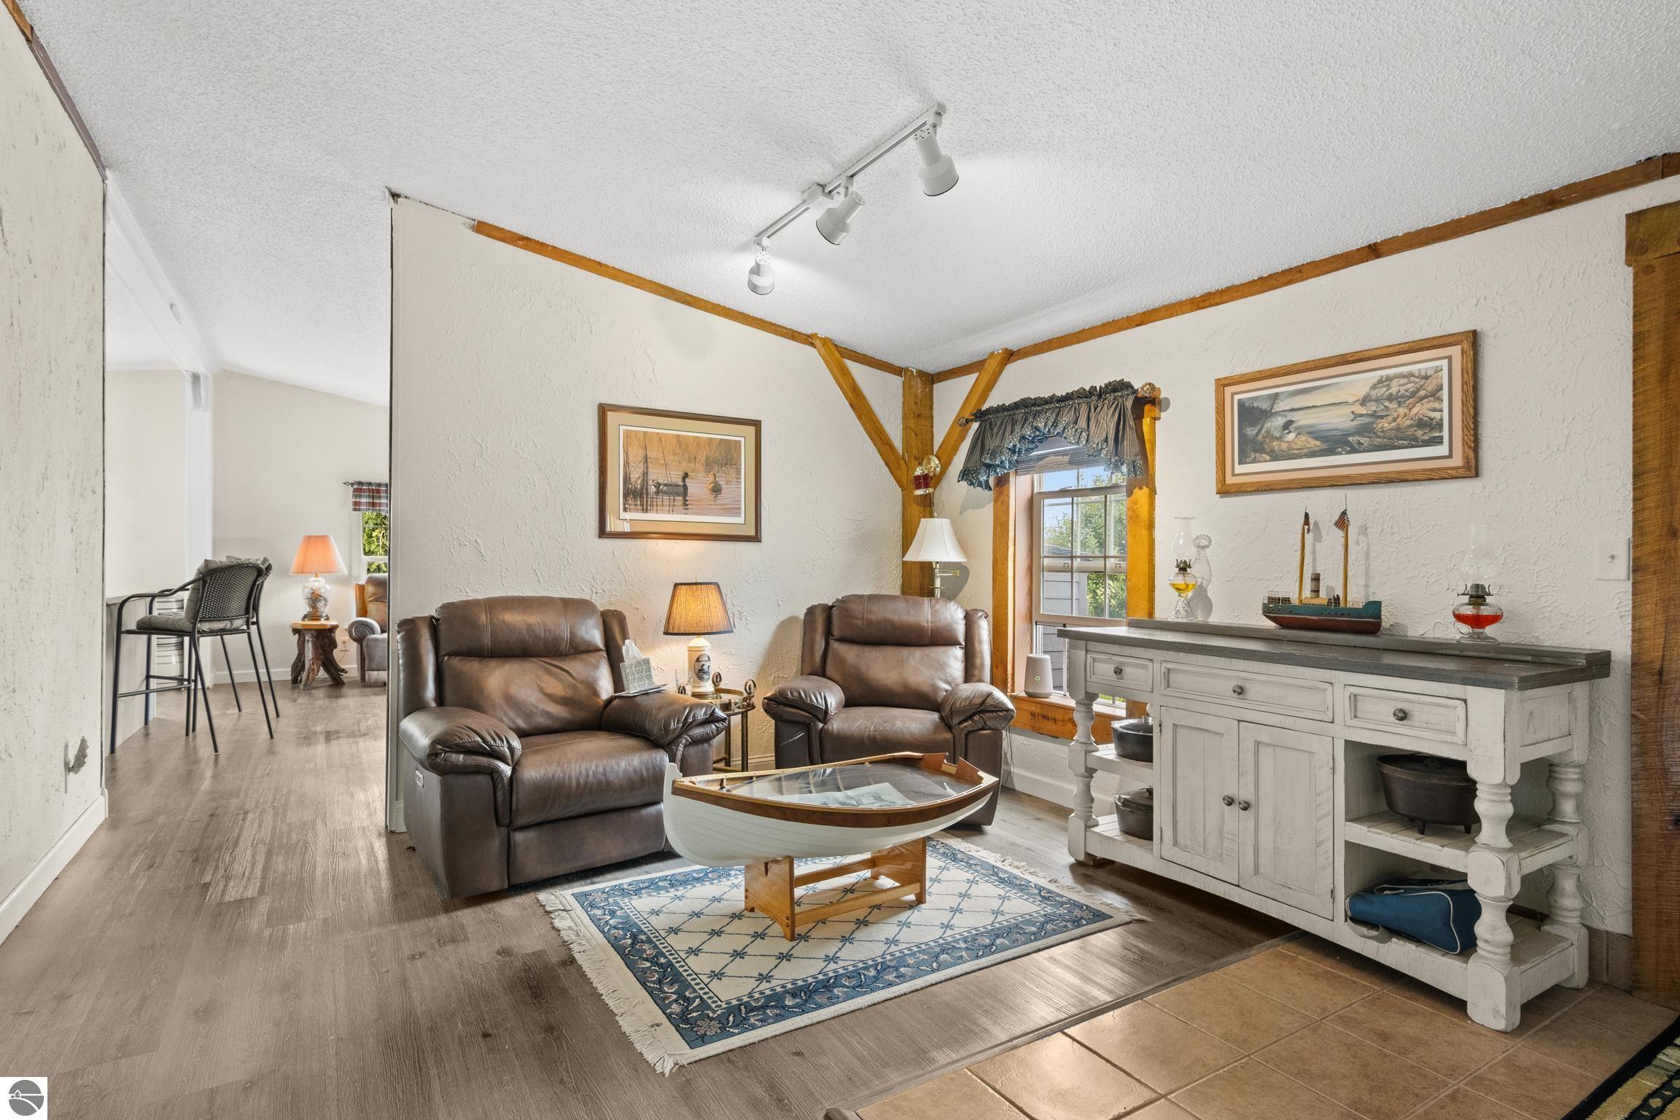
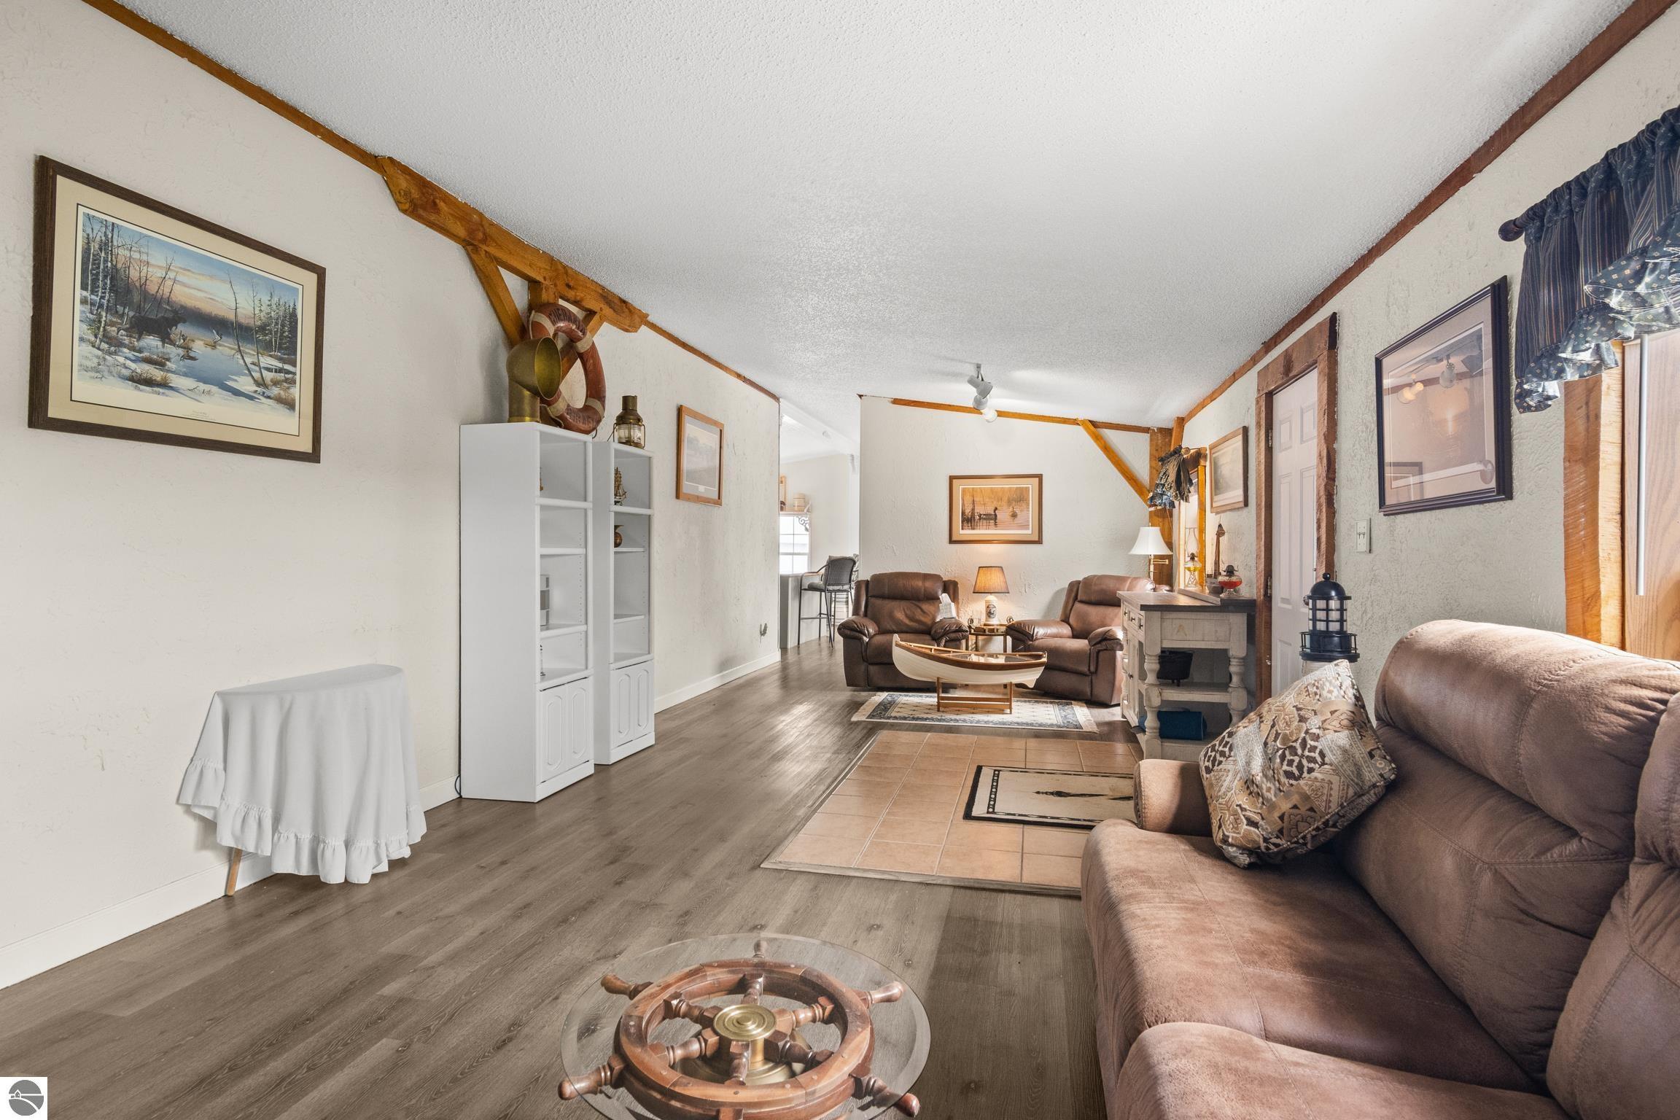
Living room with exposed timber beams, leather recliners, and a boat-shaped coffee table.
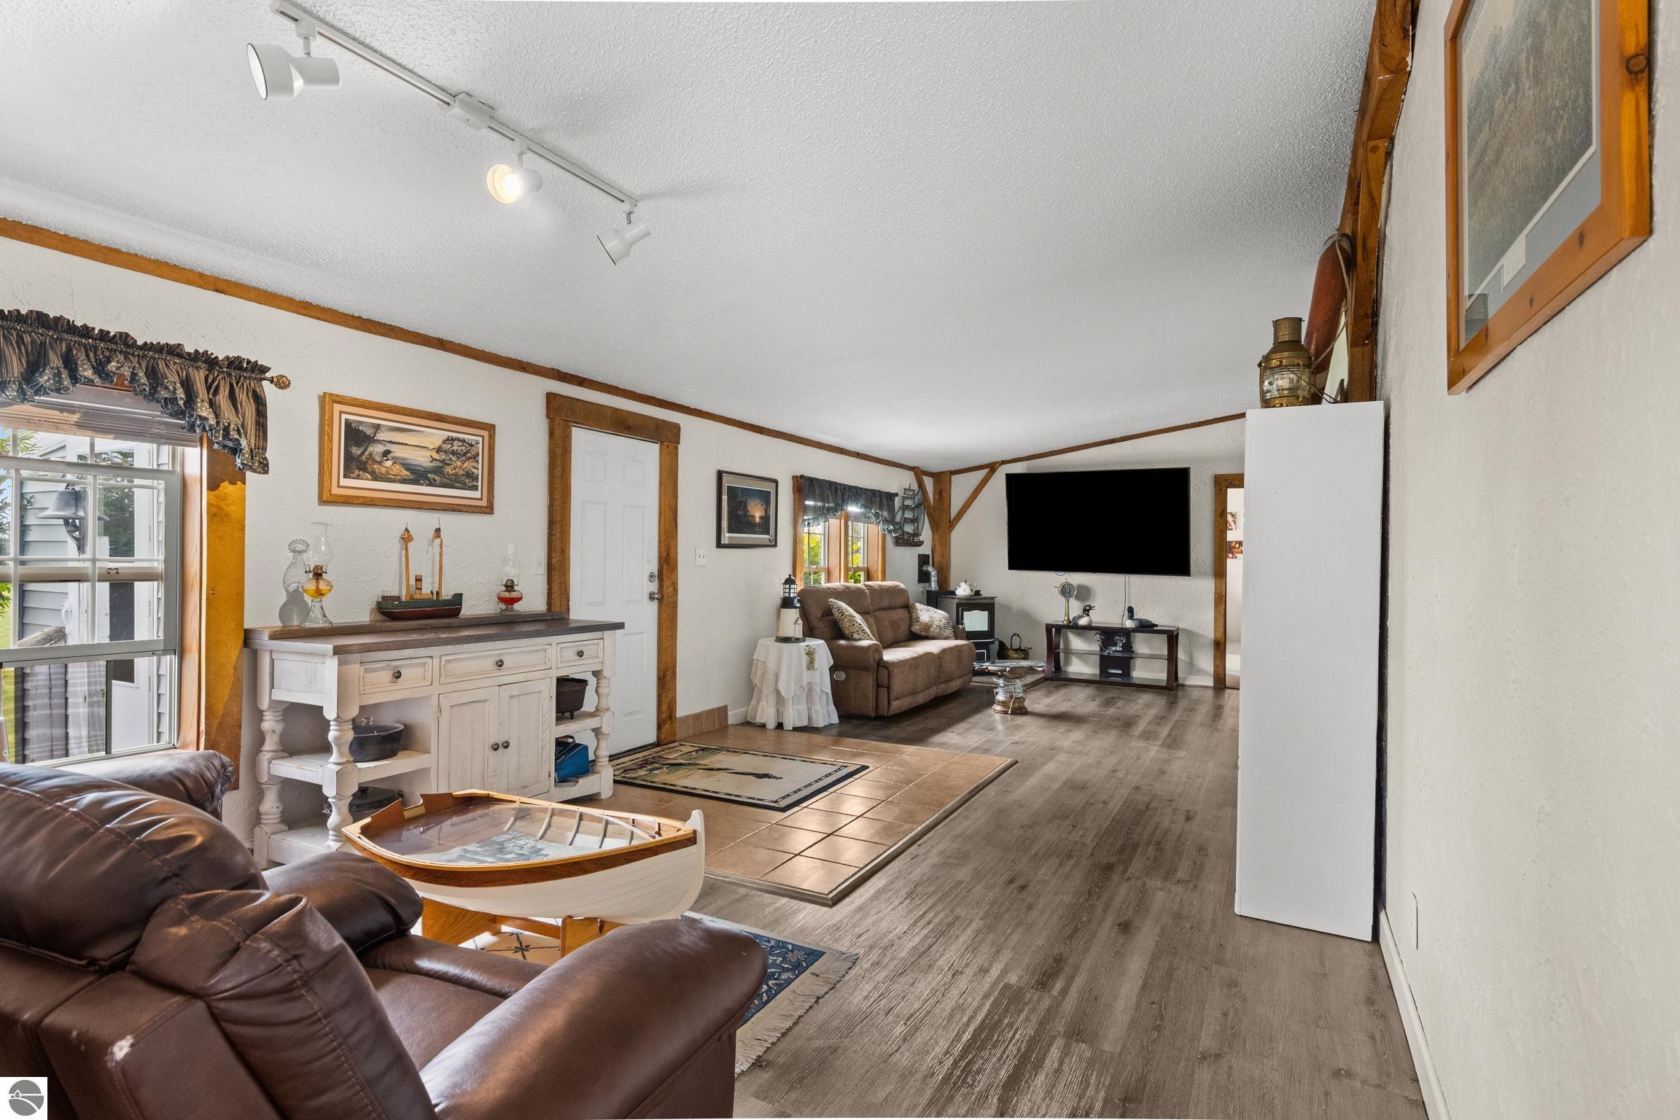
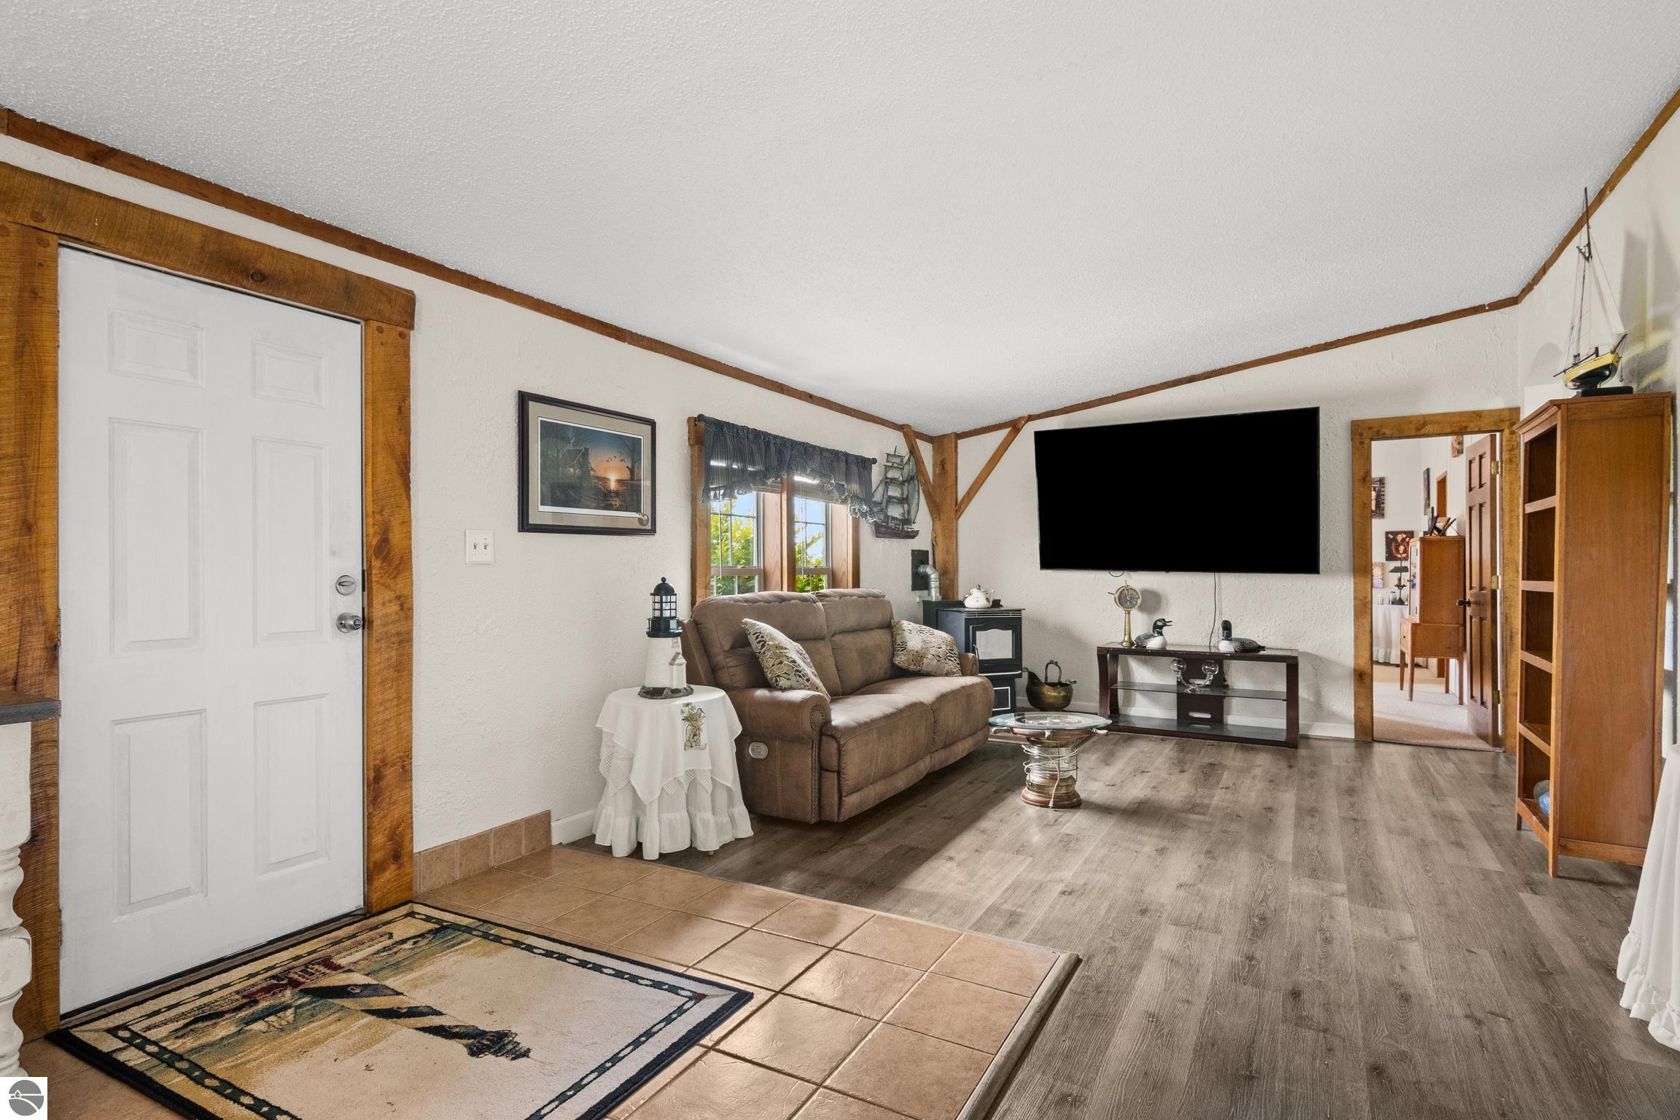
Furnished living room with brown leather seating, exposed wood trim, and a wall-mounted television.
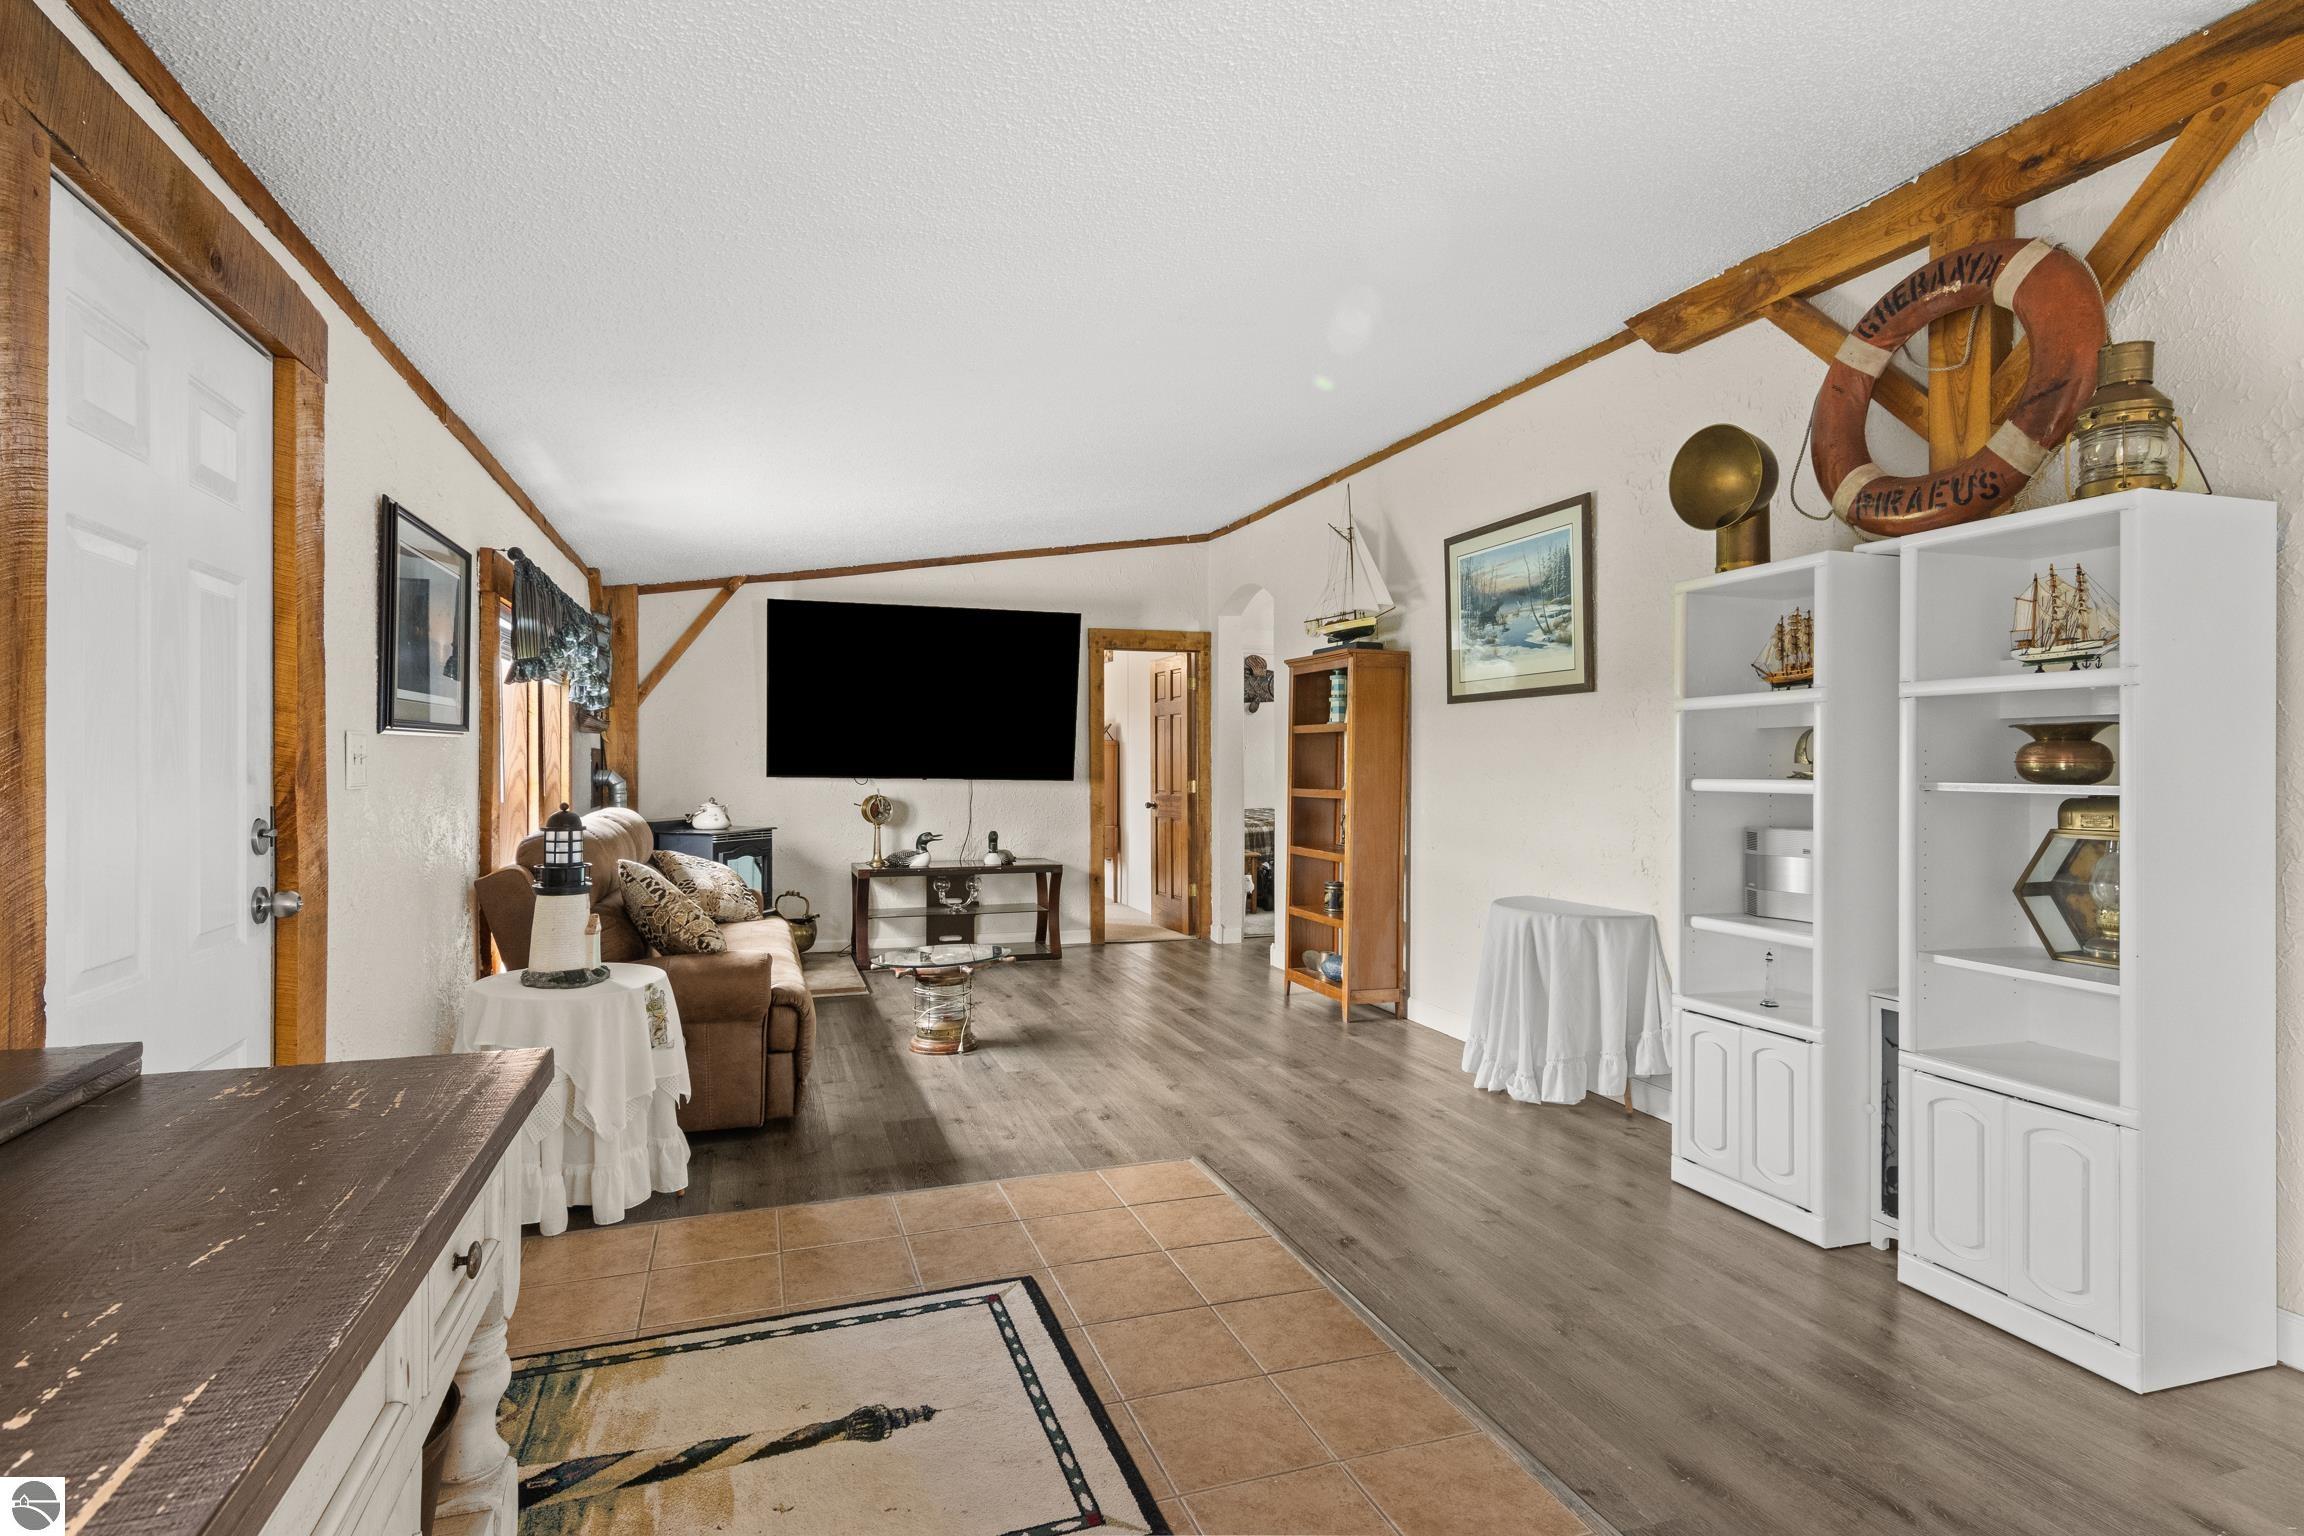
Furnished living room with exposed wood beams, a brown sofa, and nautical decor.
Furnished living room with exposed timber trim, a brown sofa, and a large wall-mounted TV.
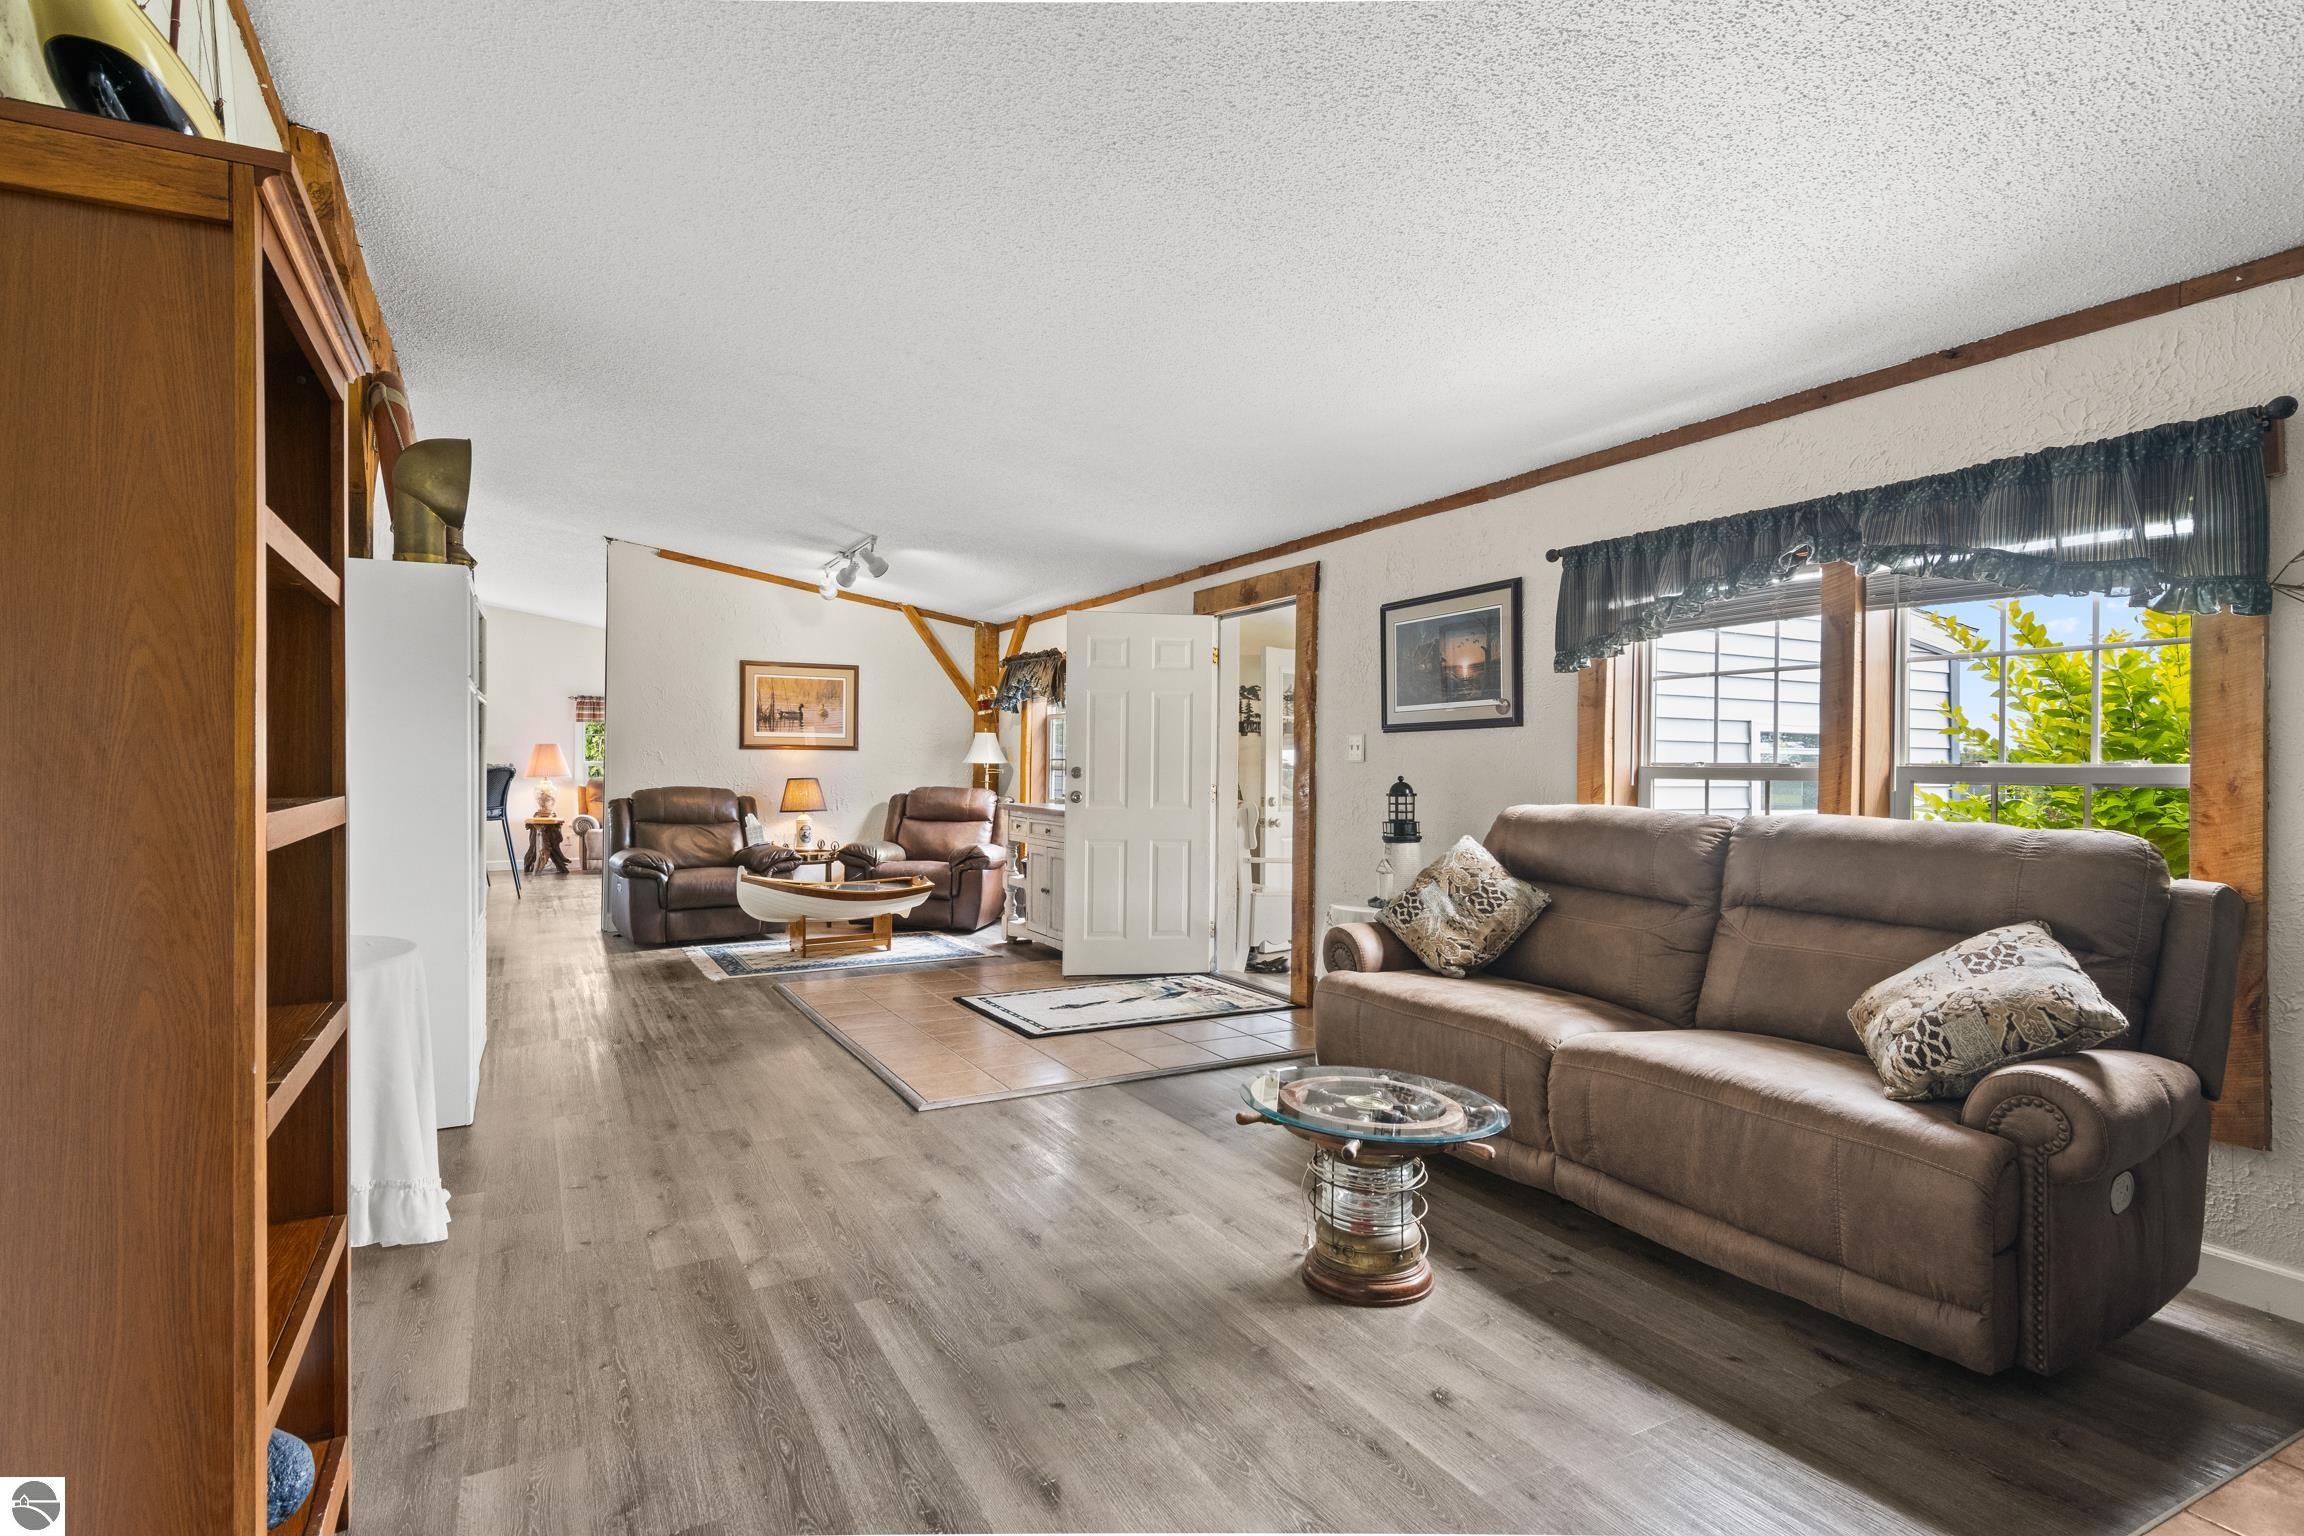
Living room with brown leather sofas, exposed wood beams, and nautical decor.
Living room with brown leather sofas, a glass coffee table, and large windows.
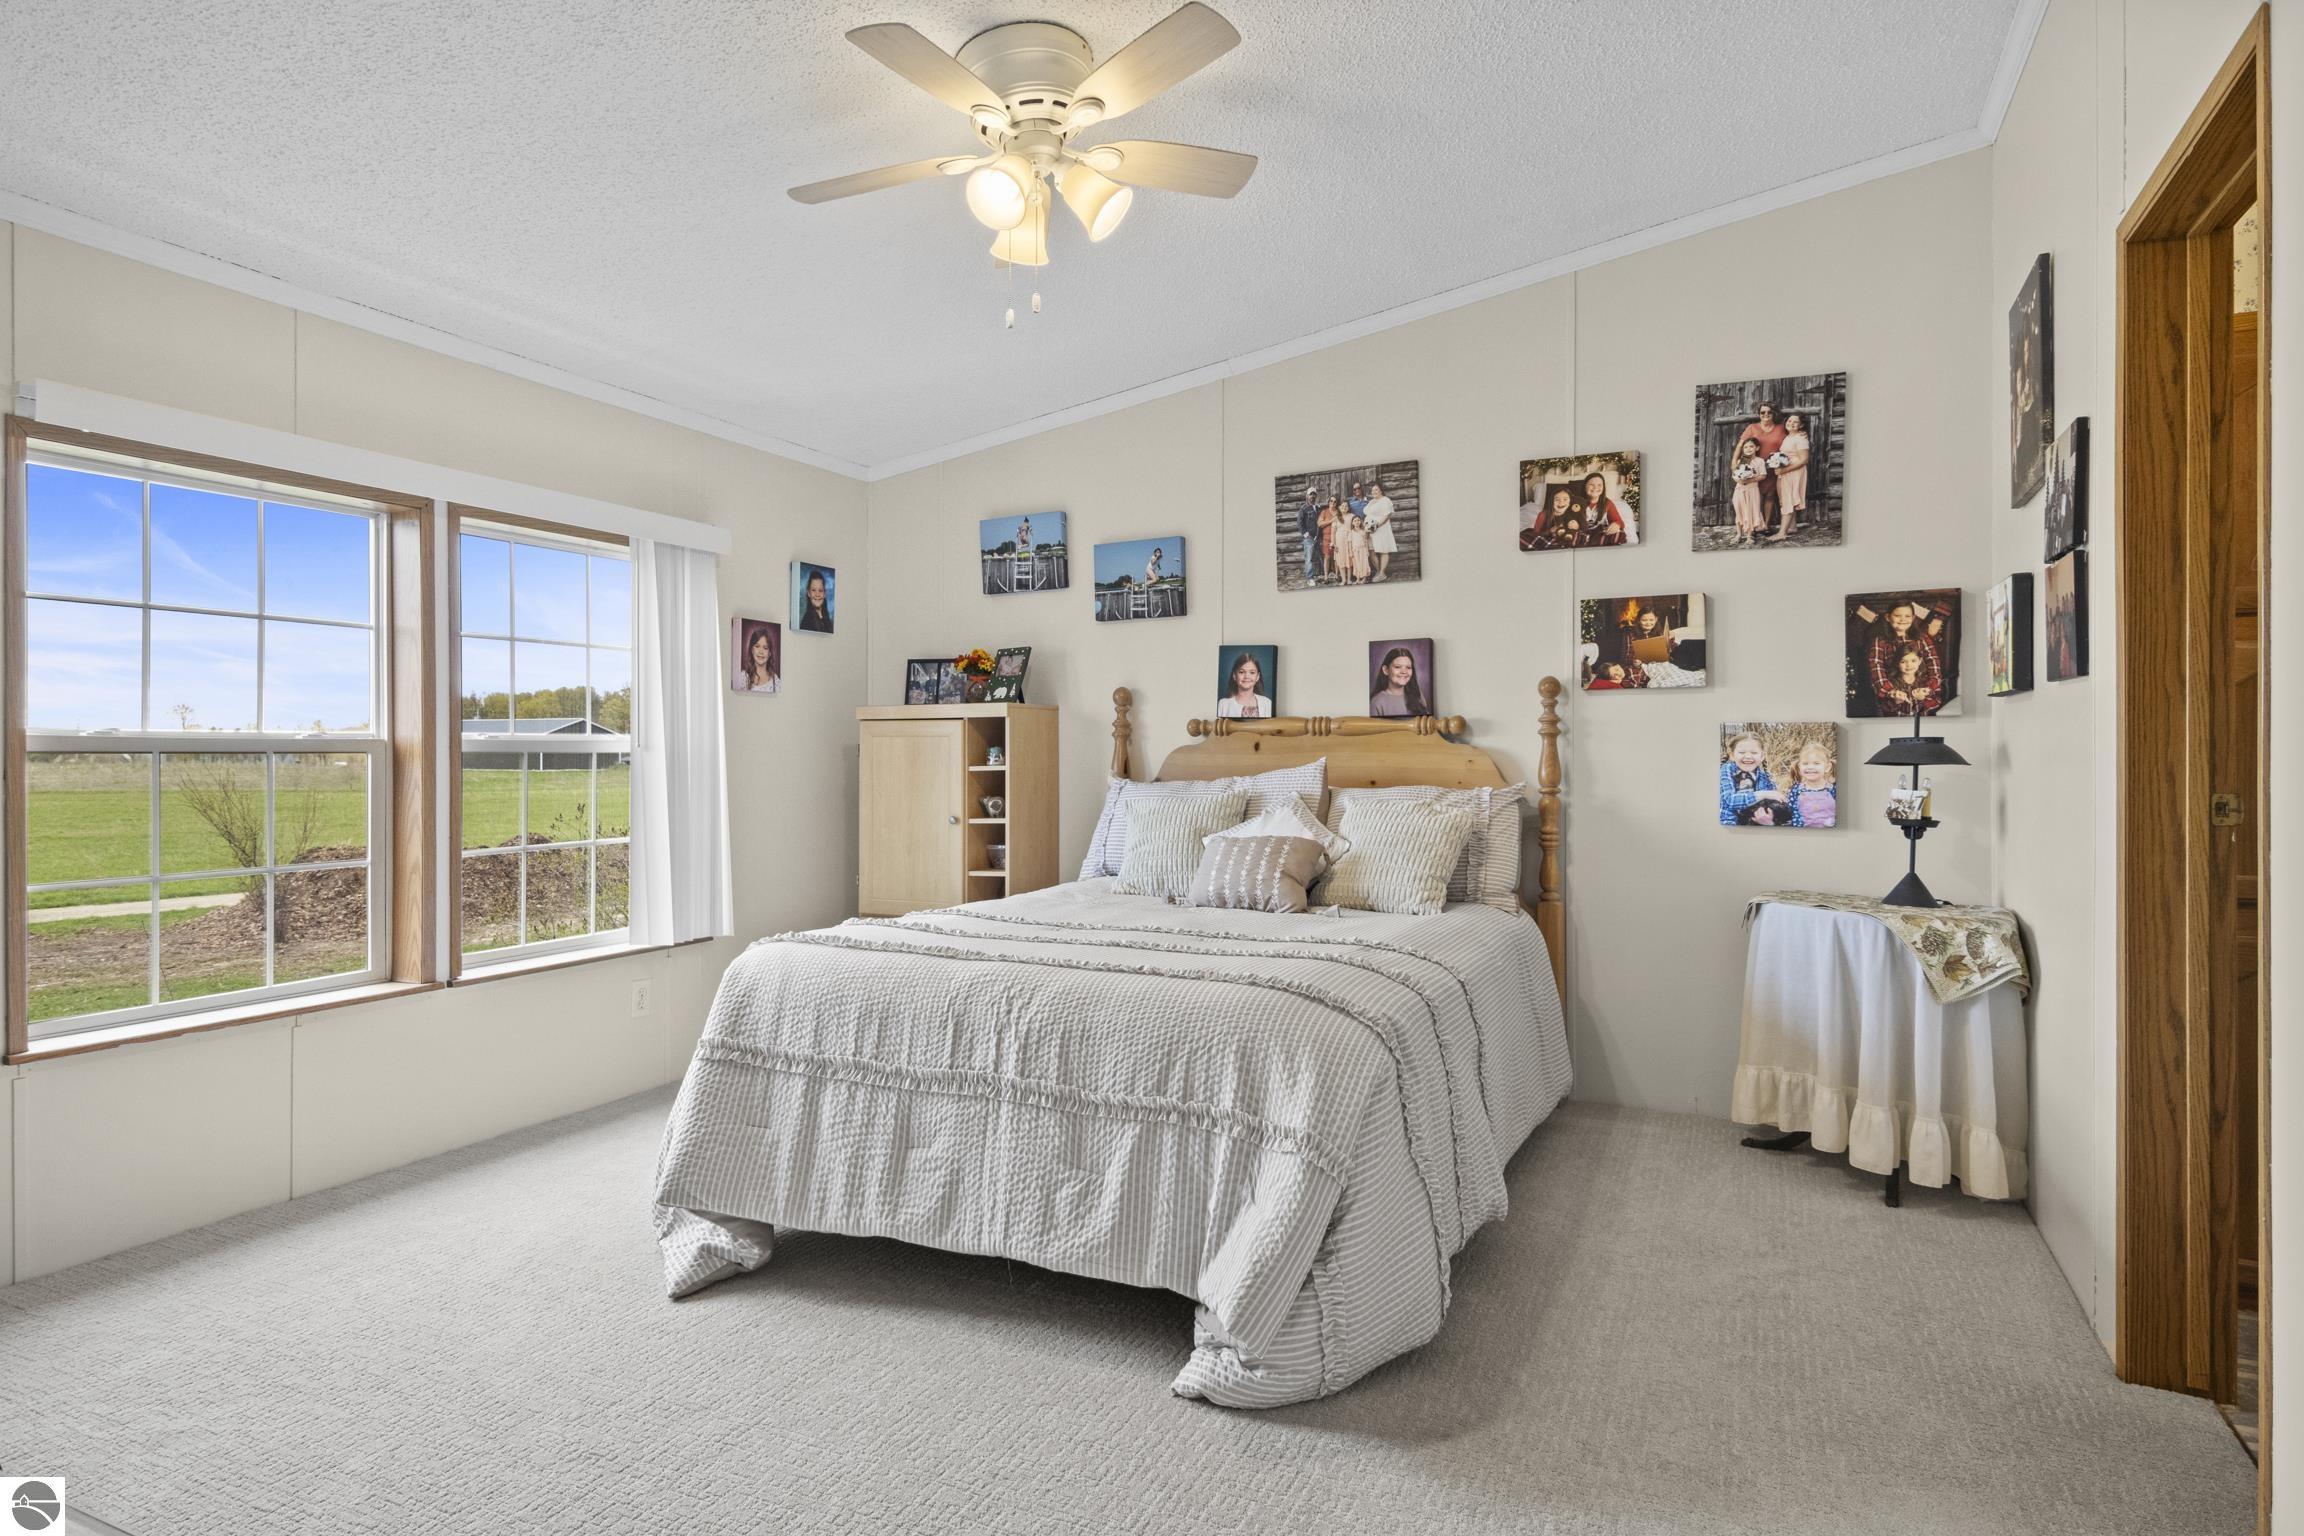
Furnished bedroom with a wooden bed, wall of family photos, and large windows overlooking a lawn.
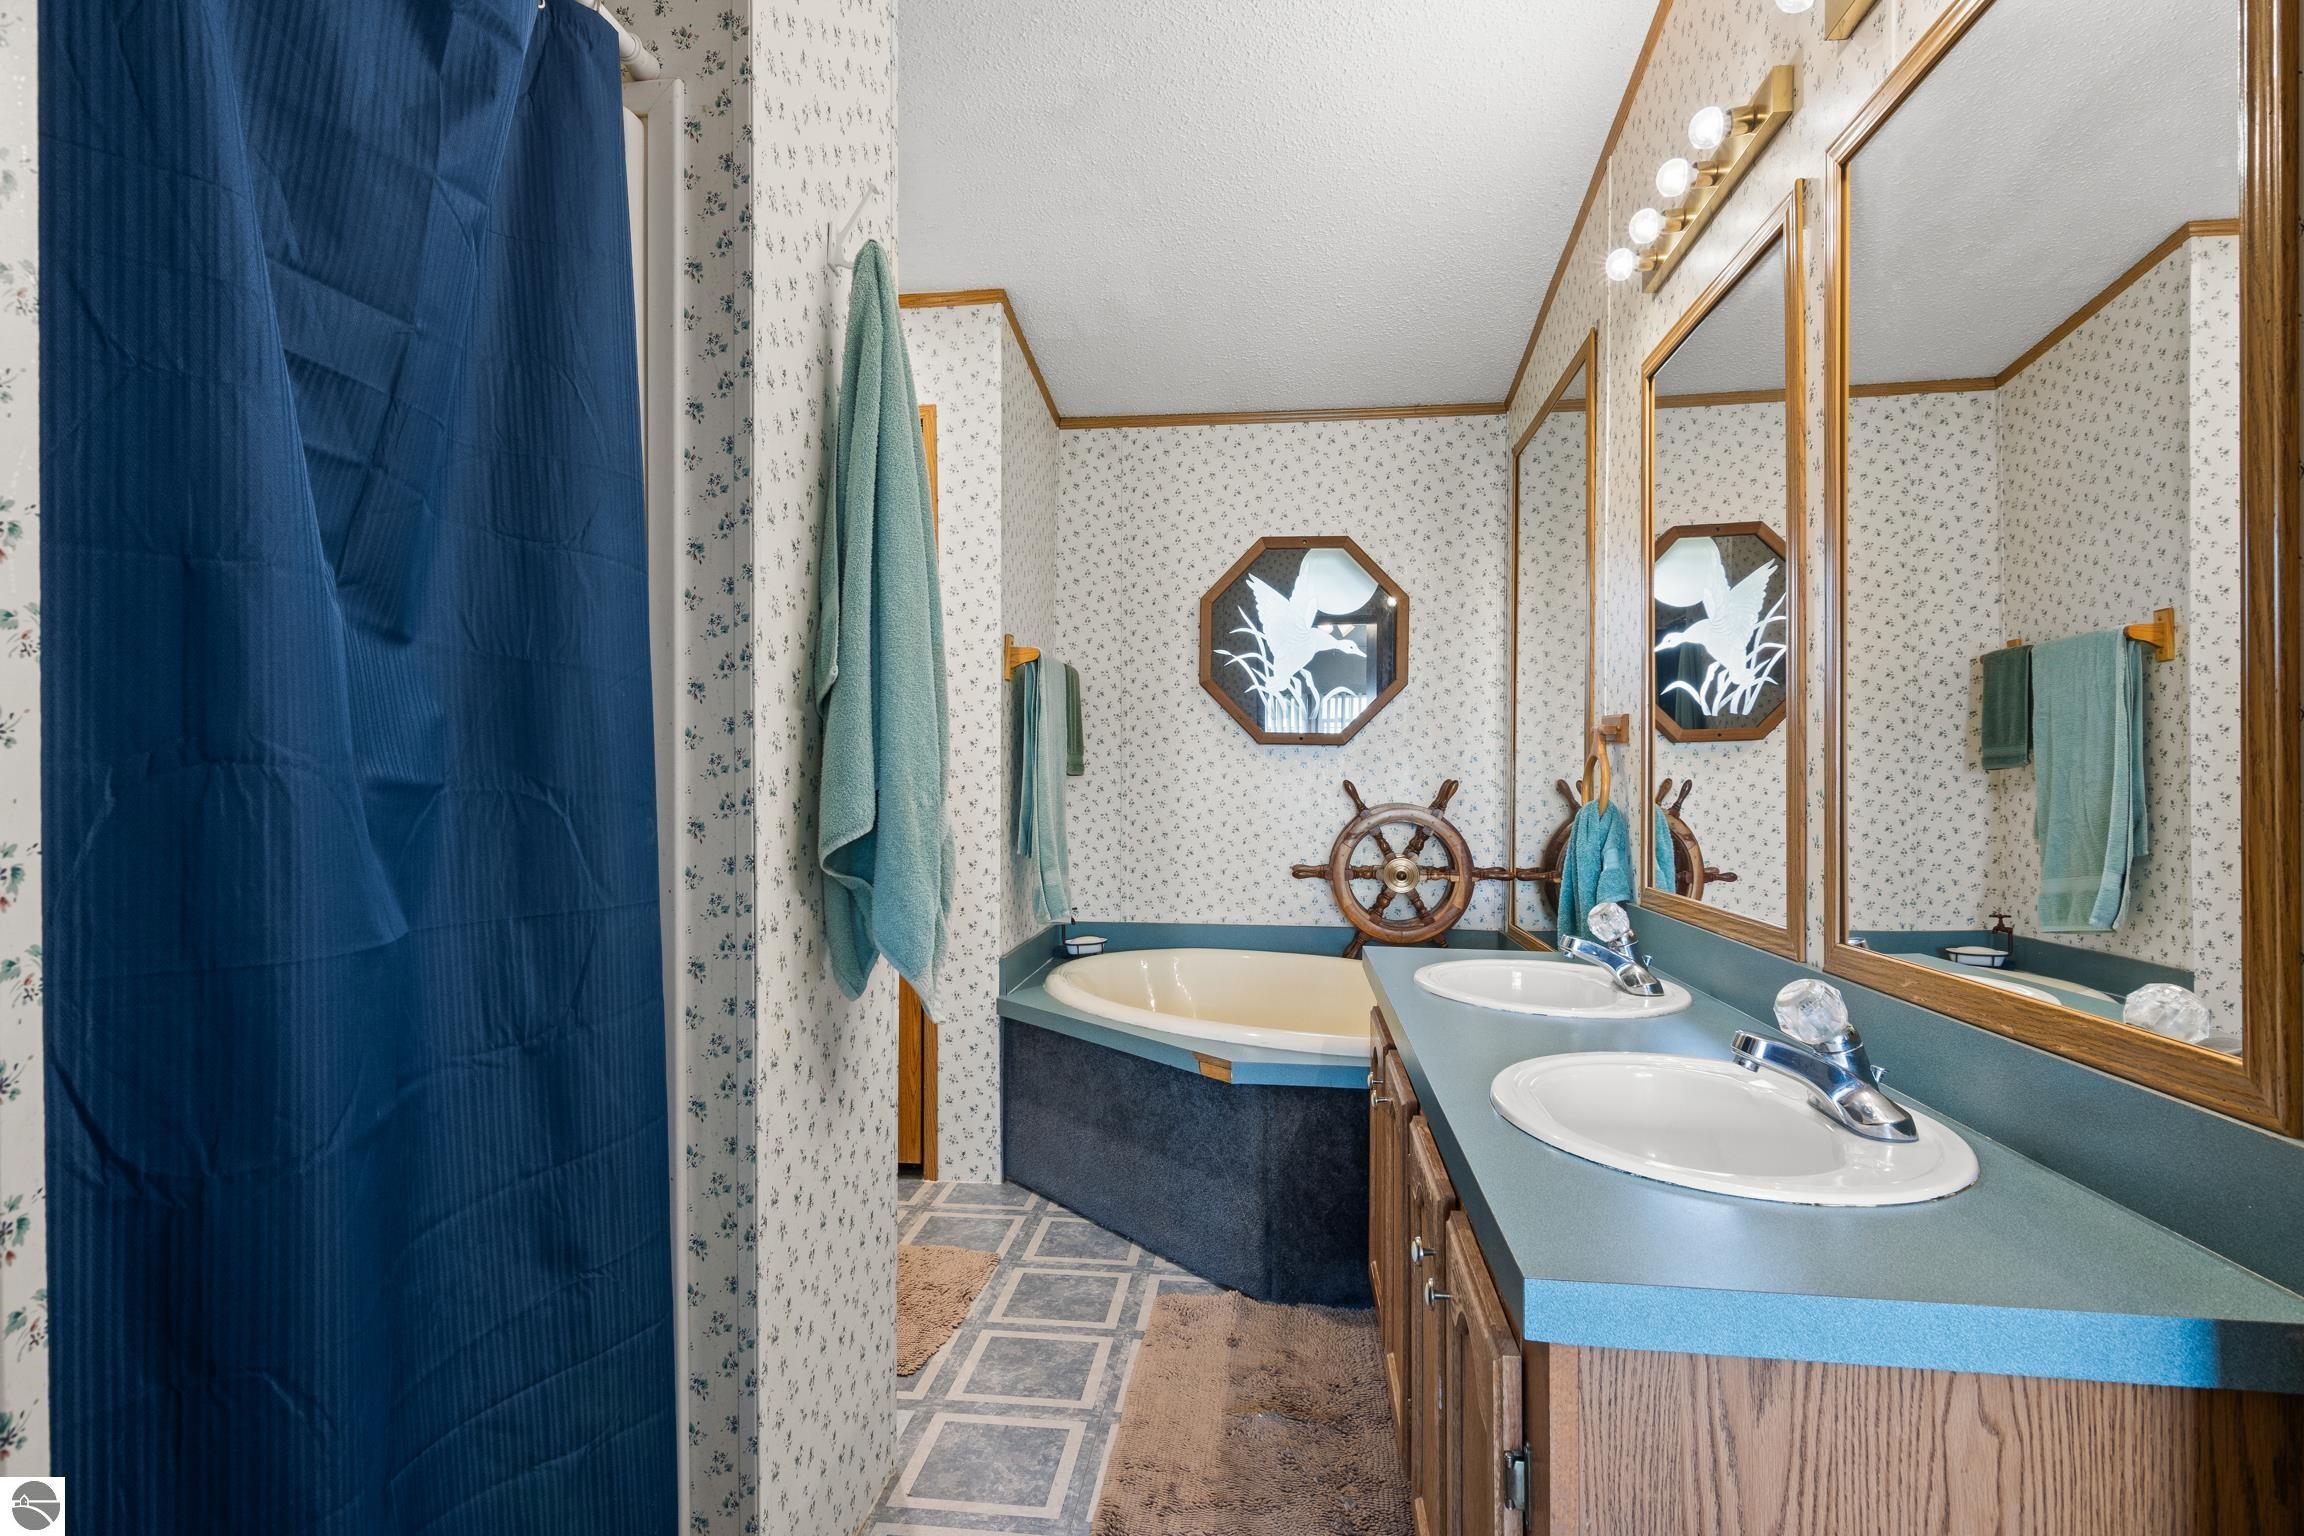
Bathroom with a bathtub, double-sink vanity, wood-framed mirrors, and nautical decorations.
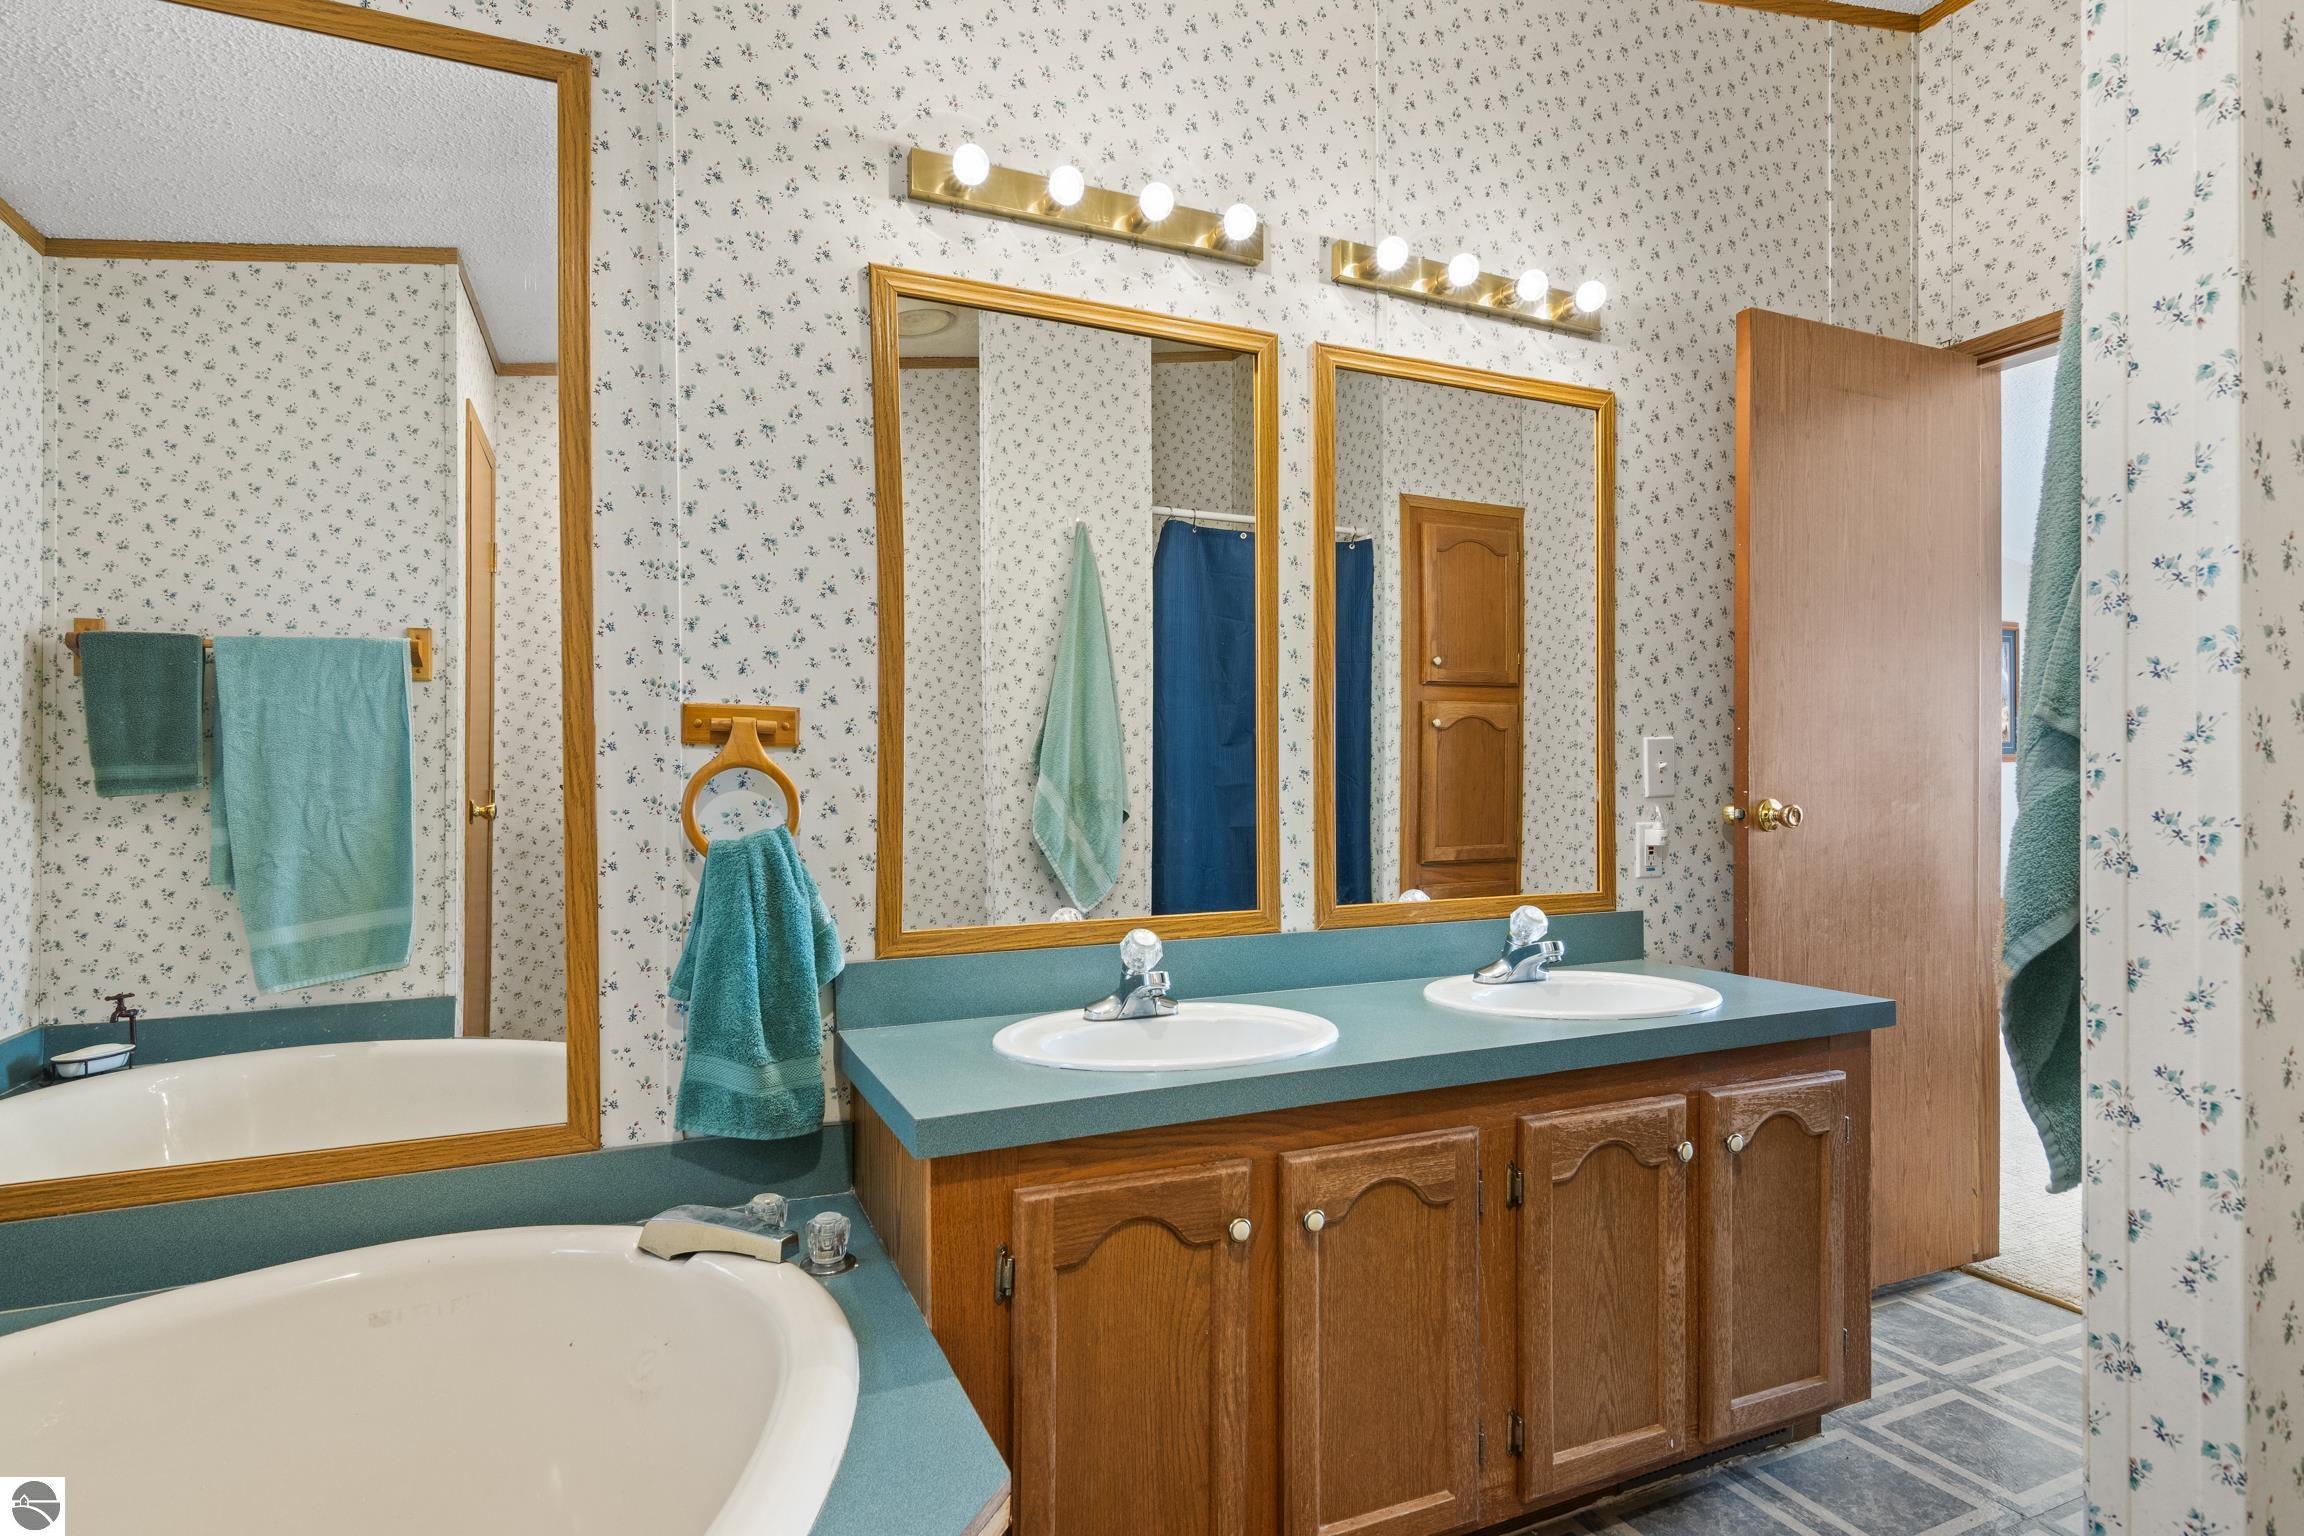
Bathroom with double sinks, a teal countertop, wood cabinets, floral wallpaper, and gold-framed mirrors.
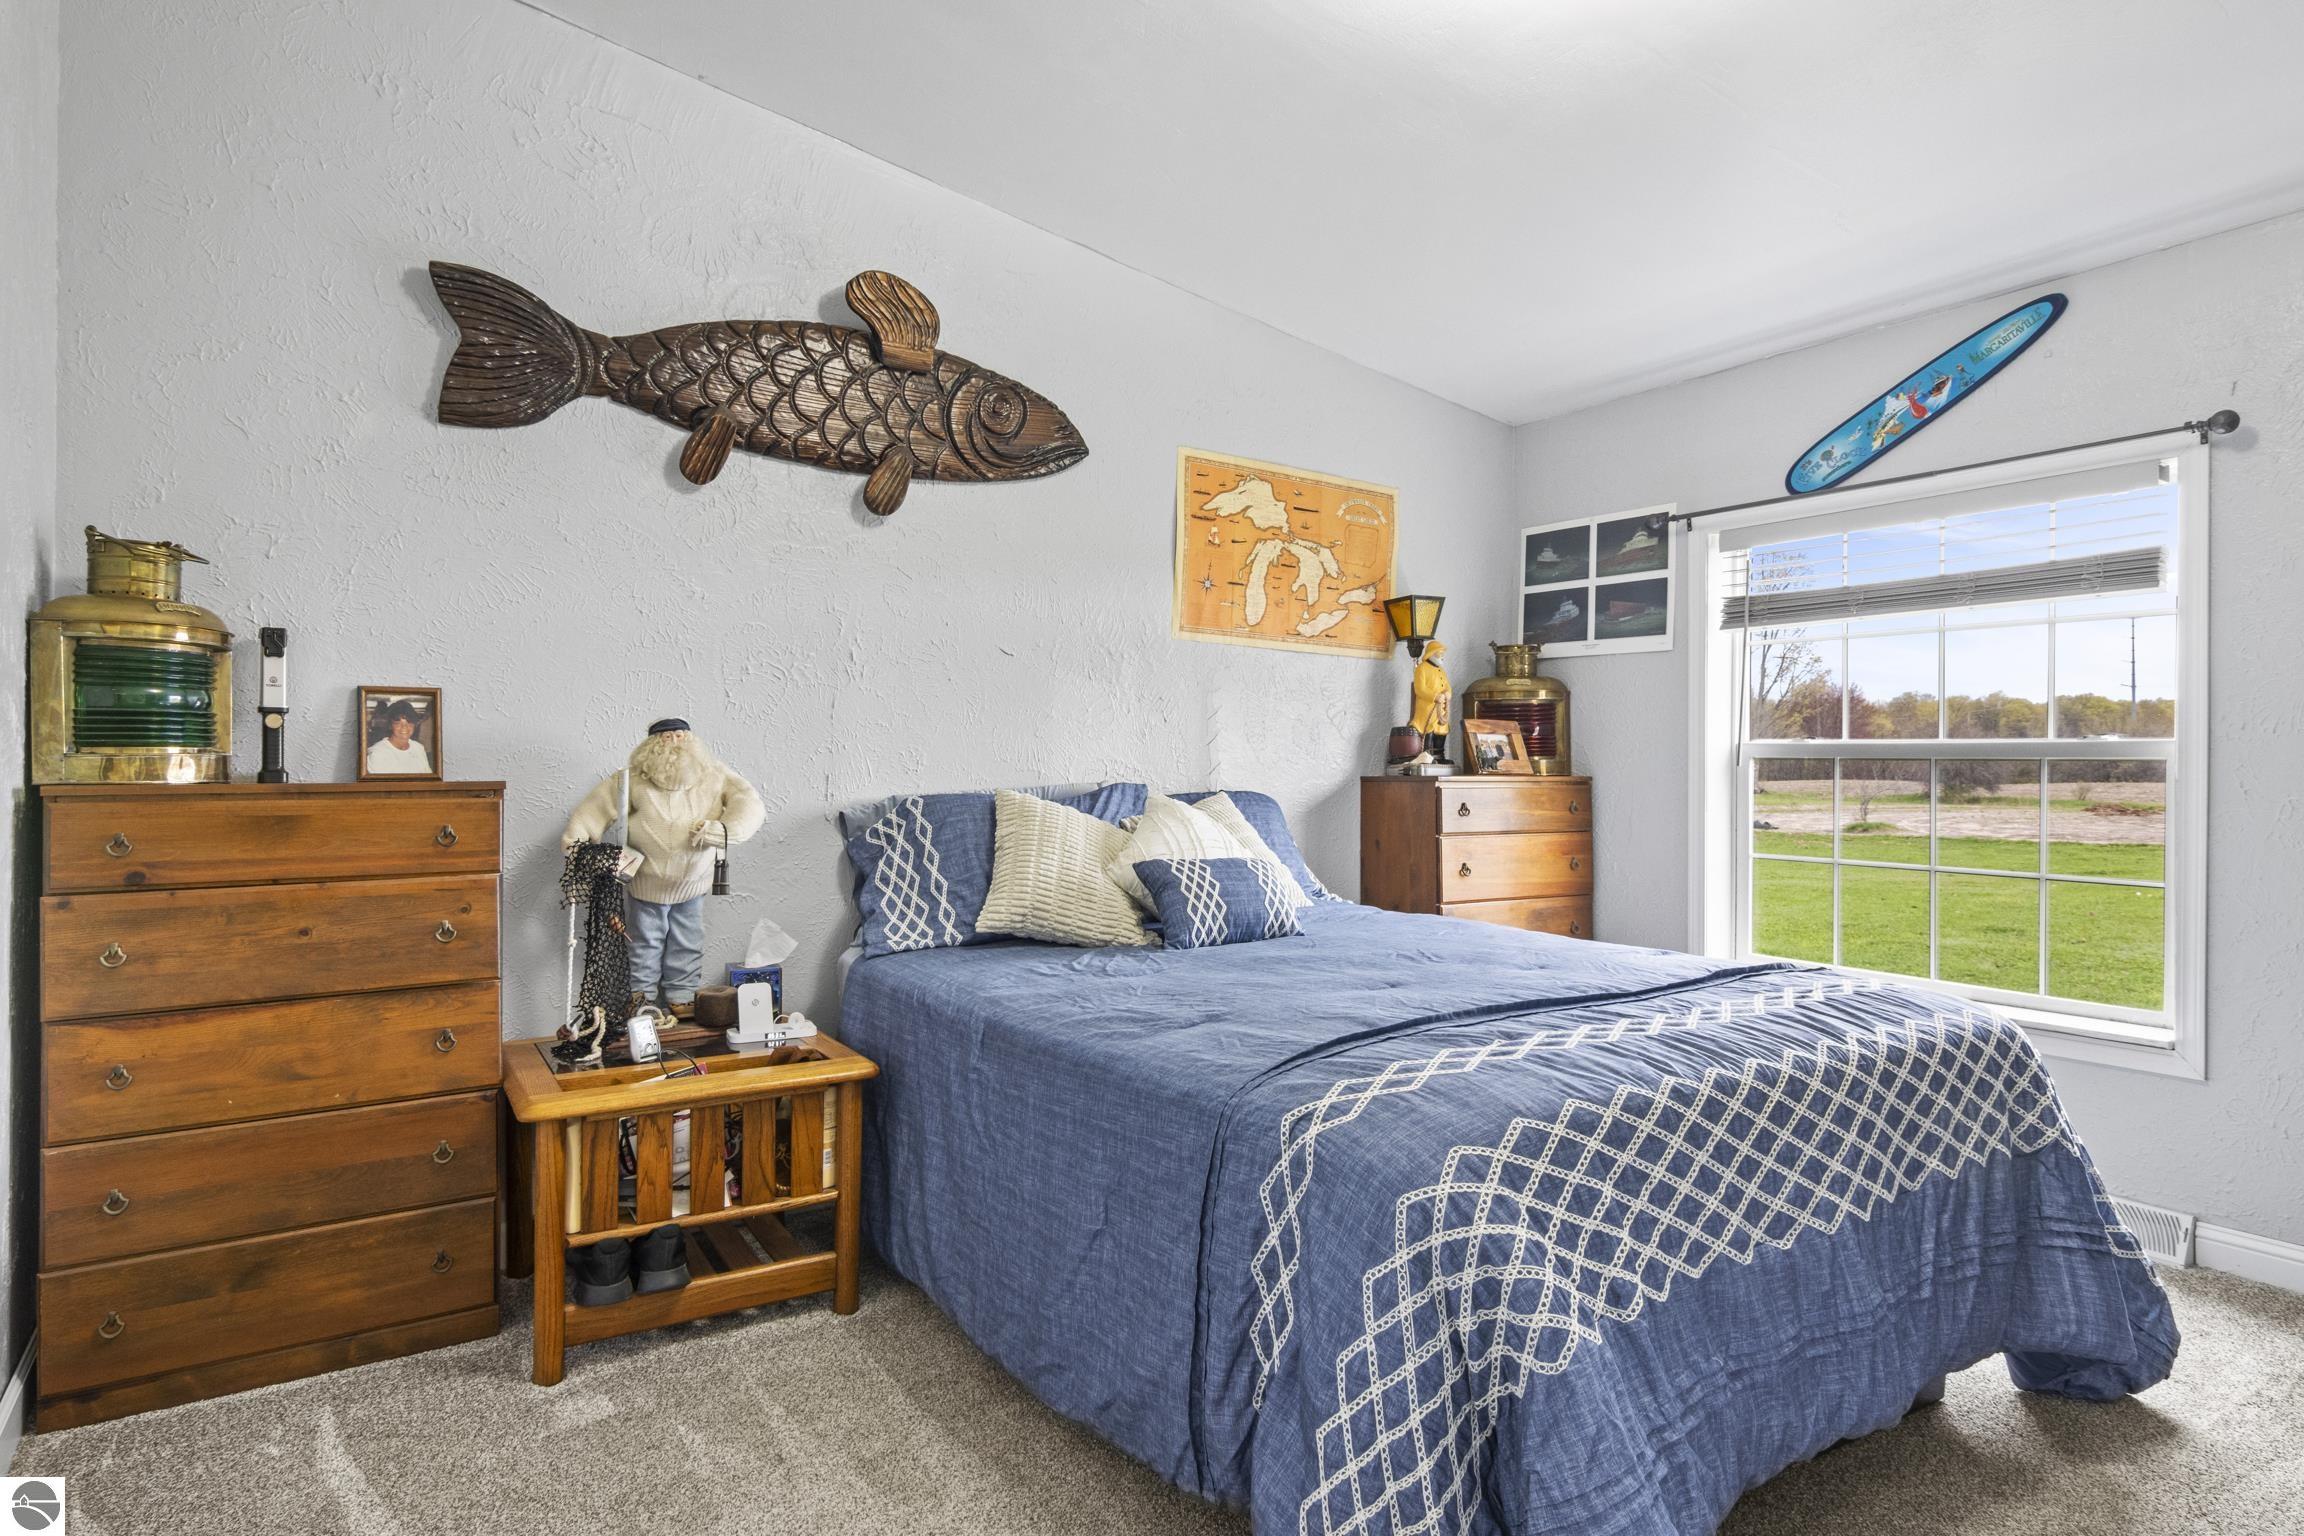
Bedroom with blue-and-white bedding, wooden dressers, nautical decor, and a large window.
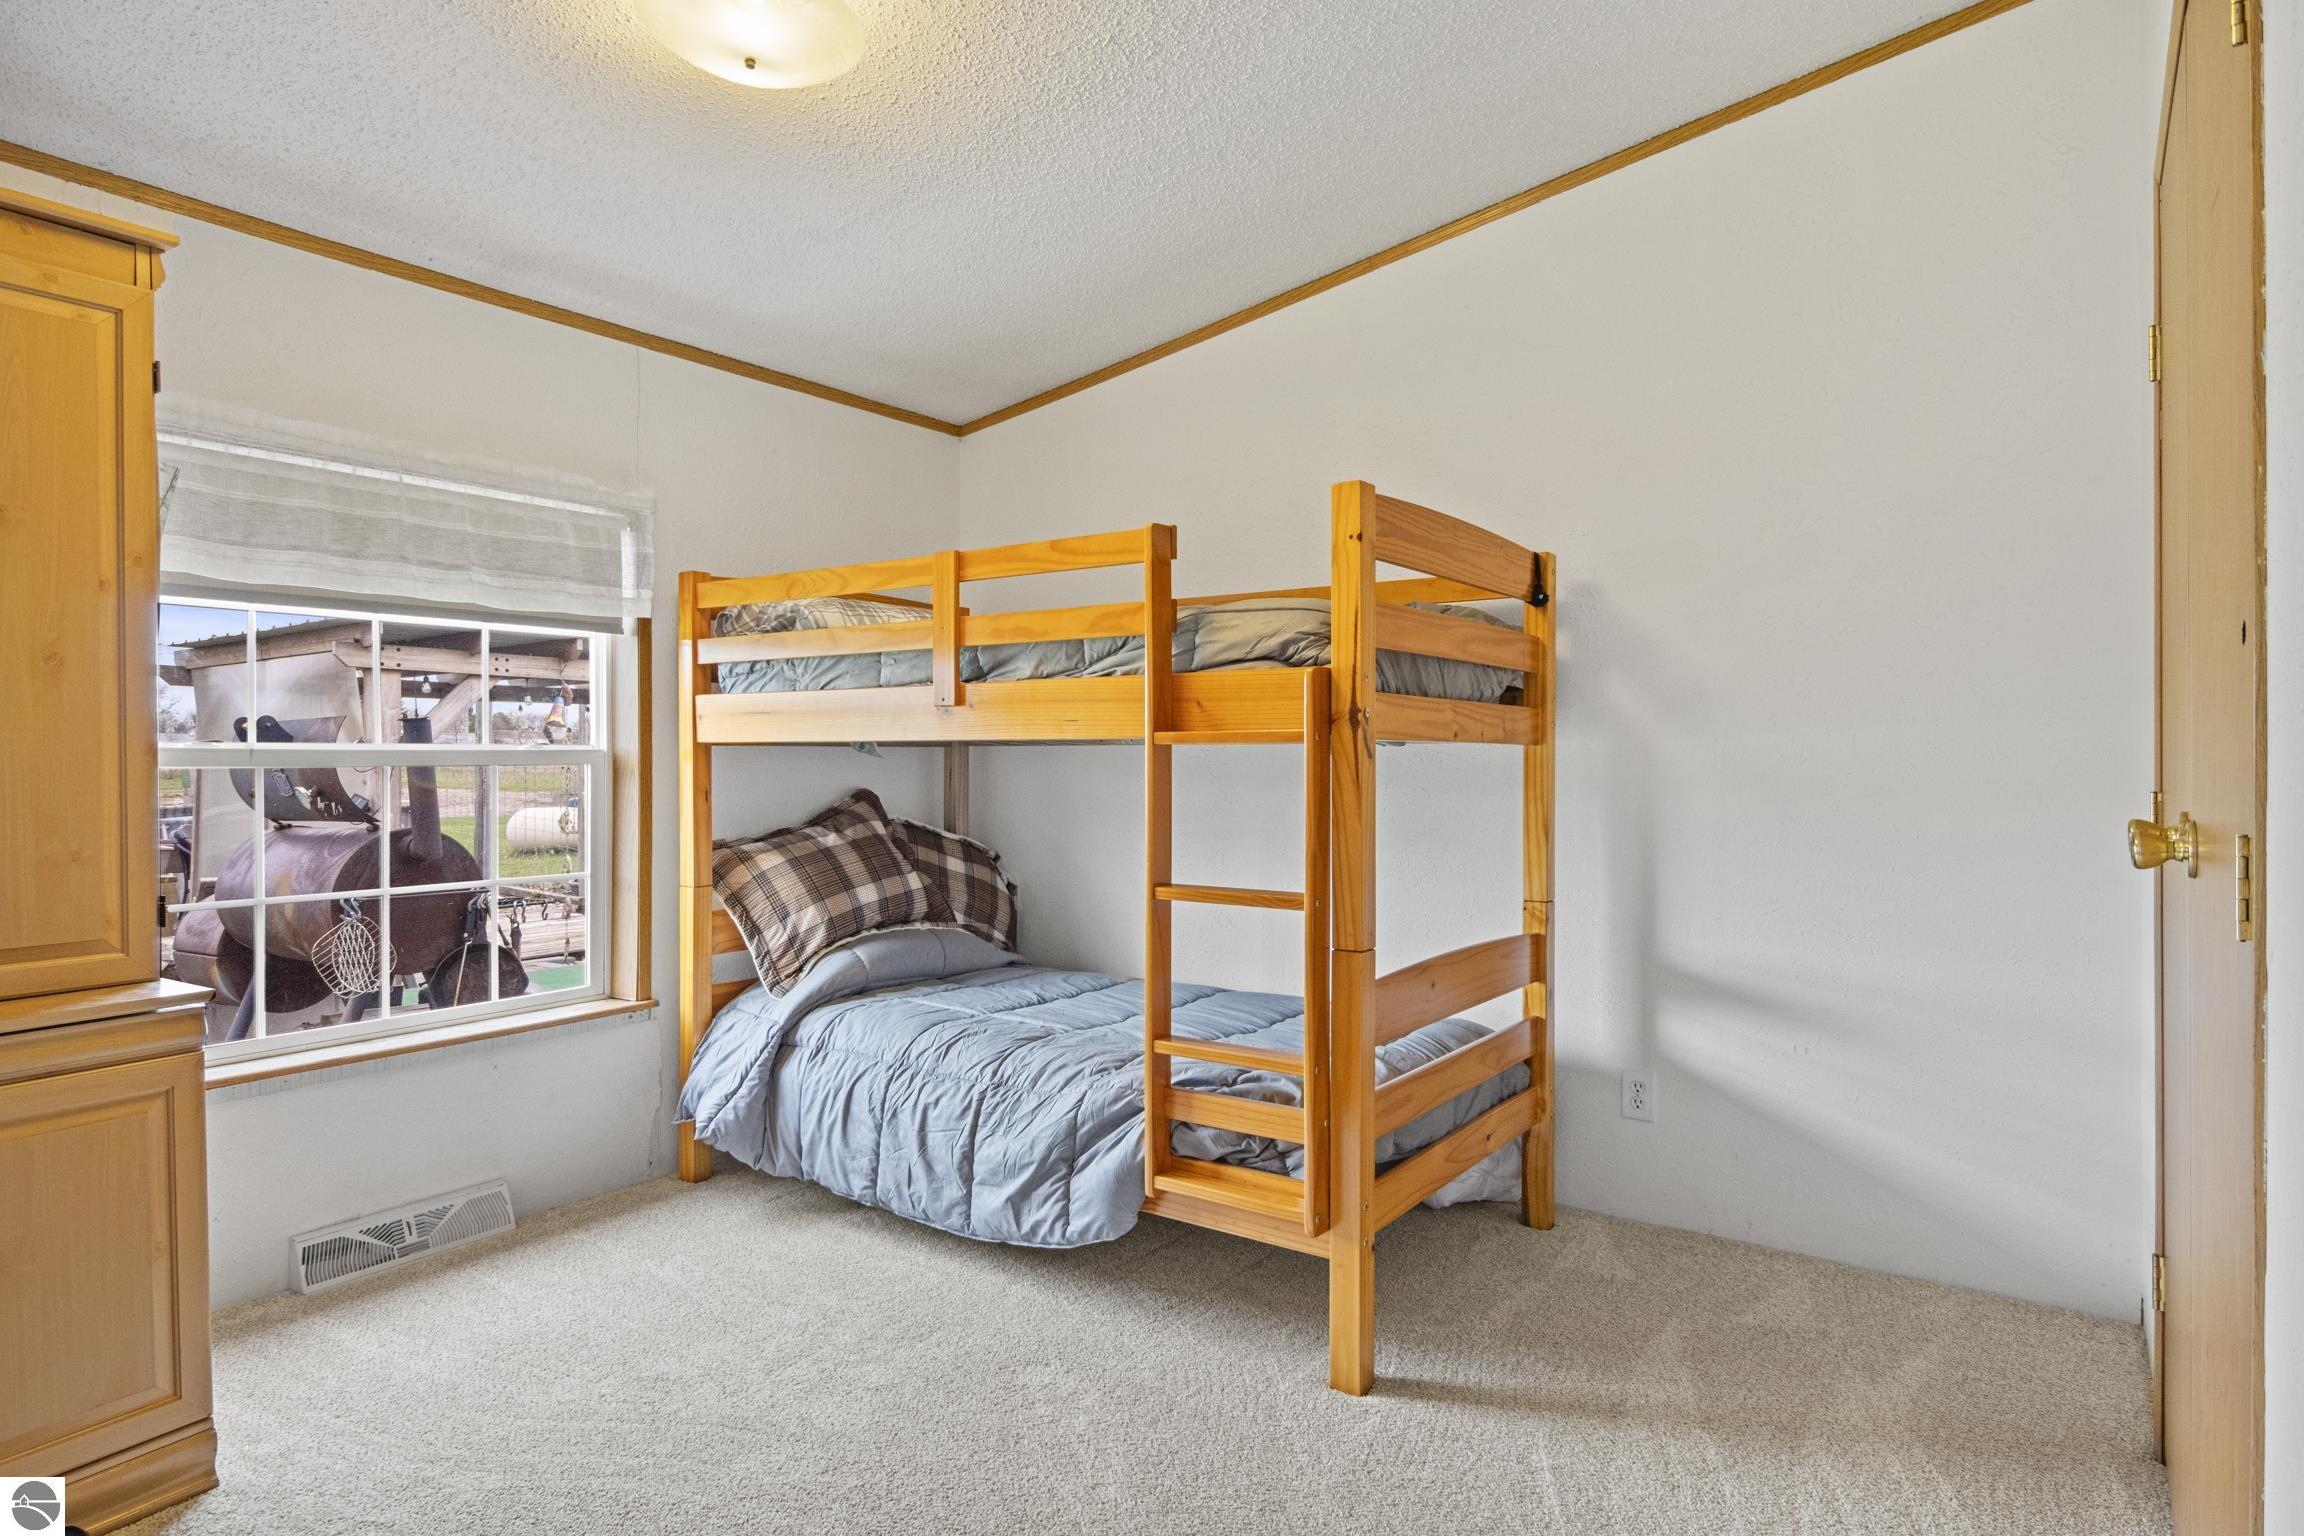
Bedroom with a wooden bunk bed and a window overlooking a horse outside.
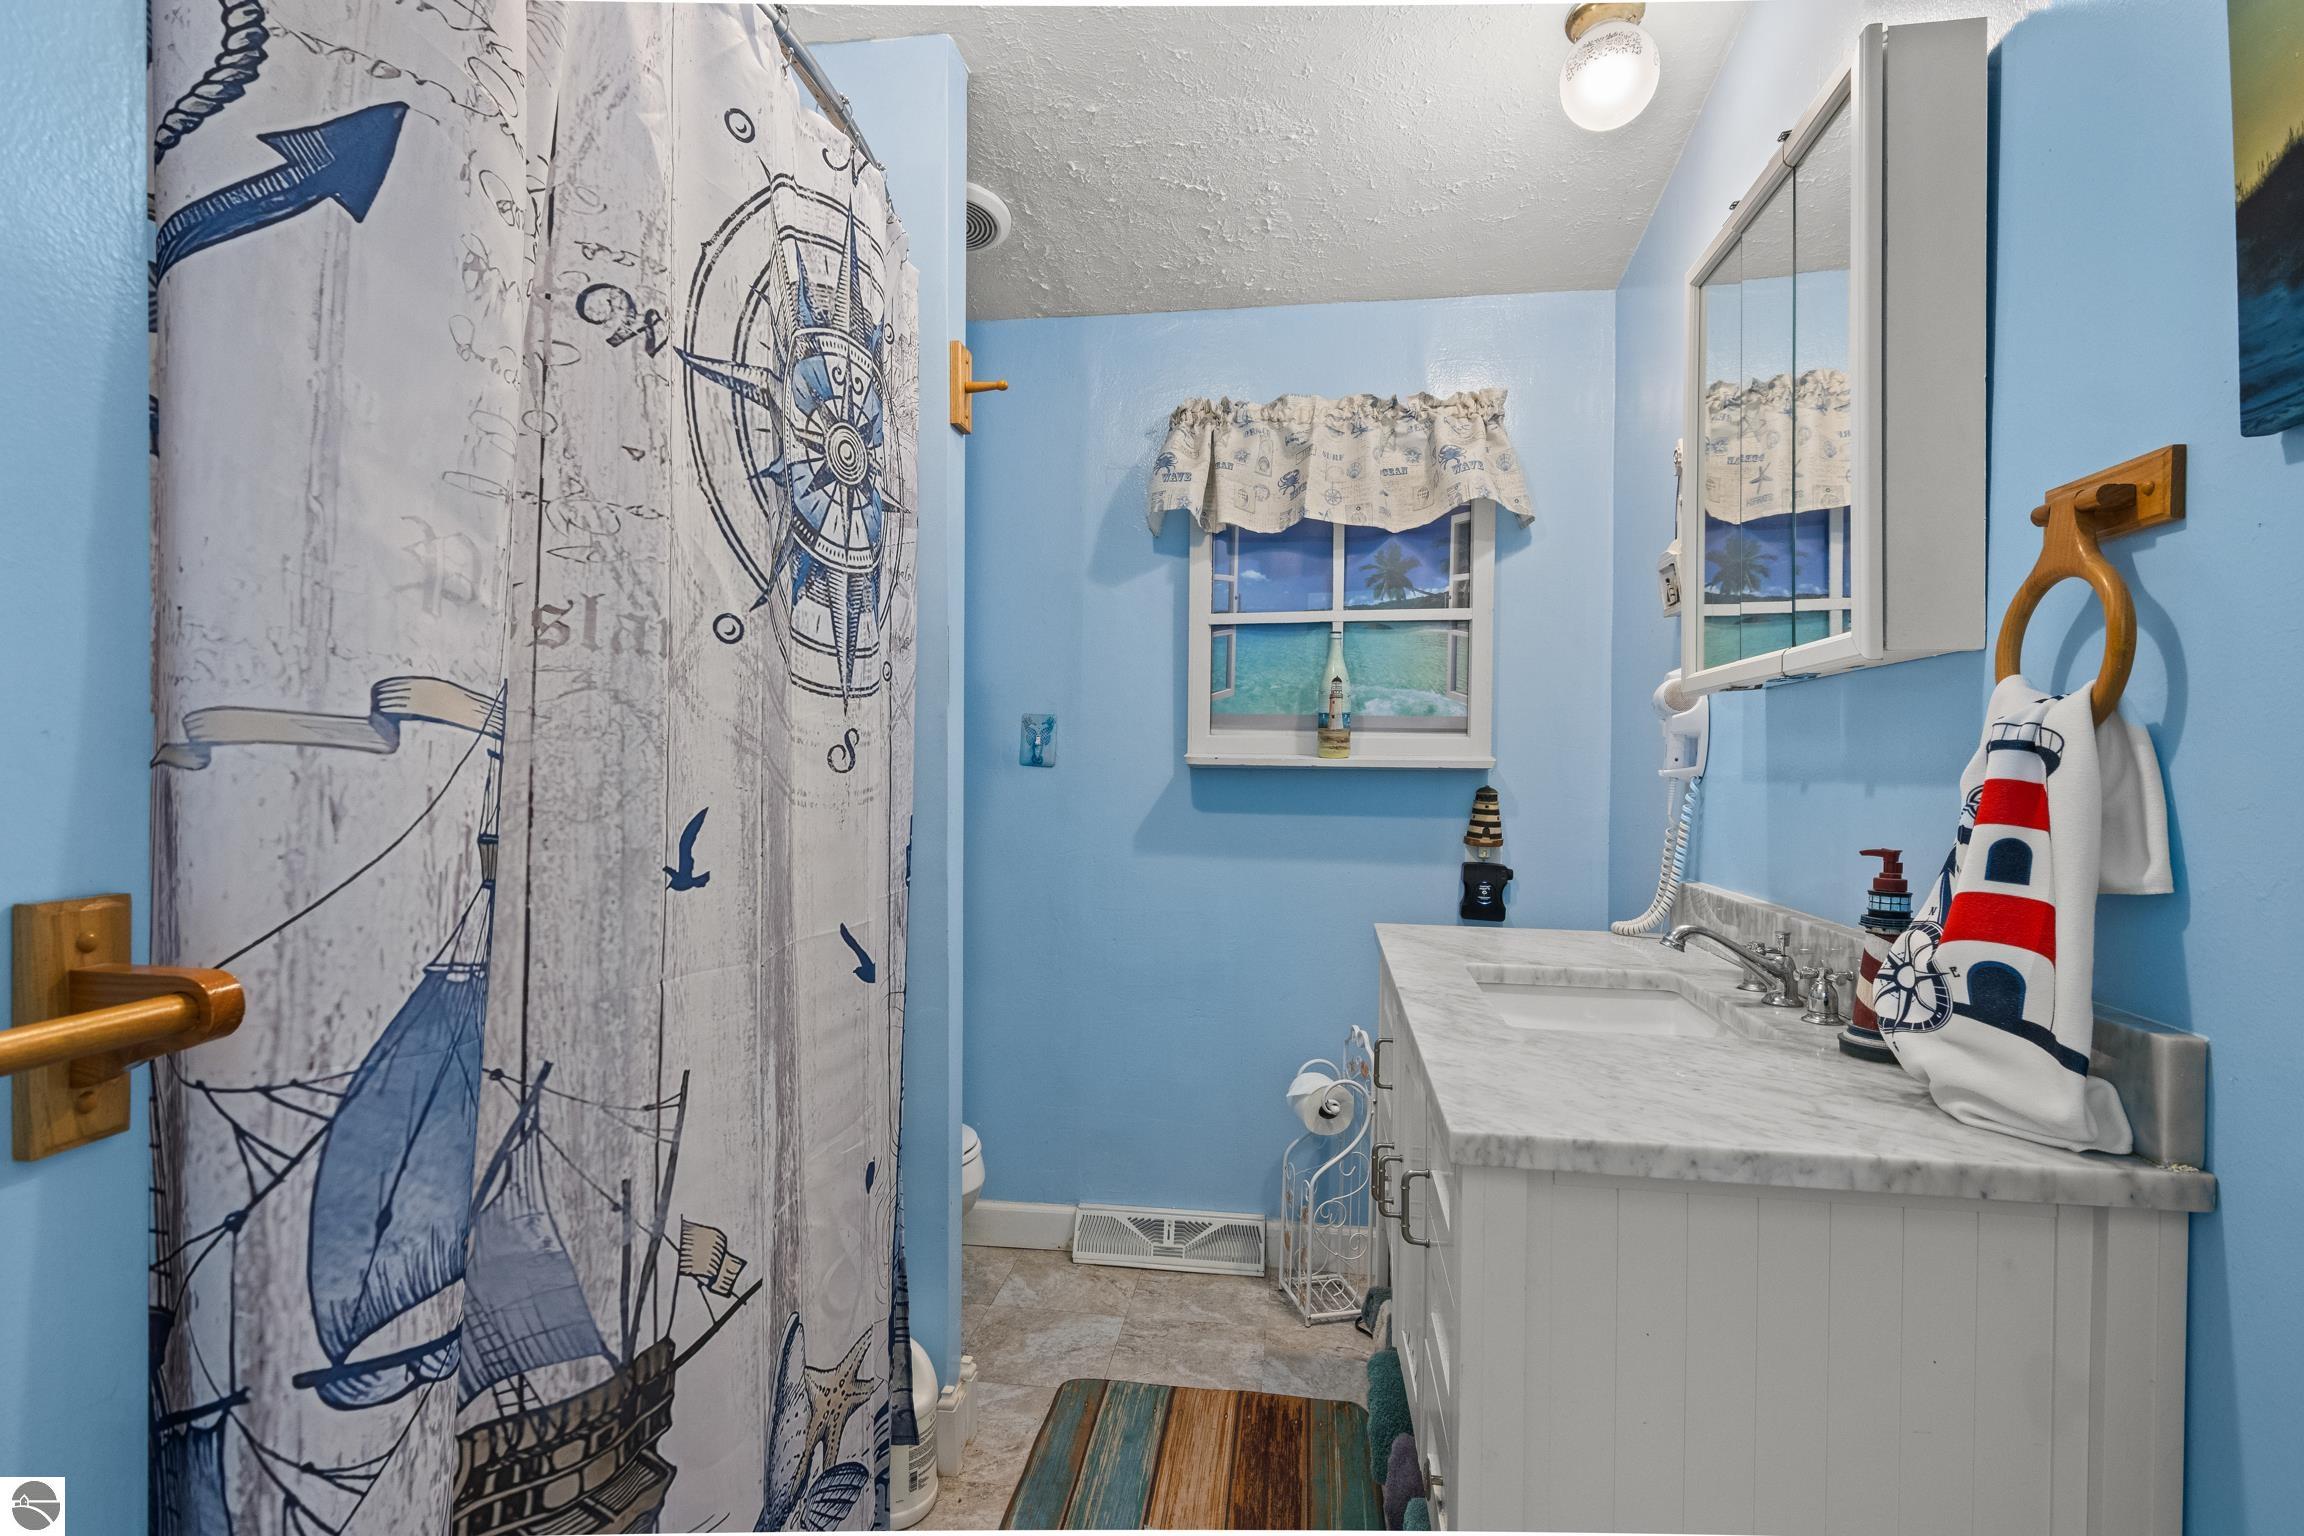
Bathroom with blue walls, a white vanity, and nautical-themed shower curtain and towels.
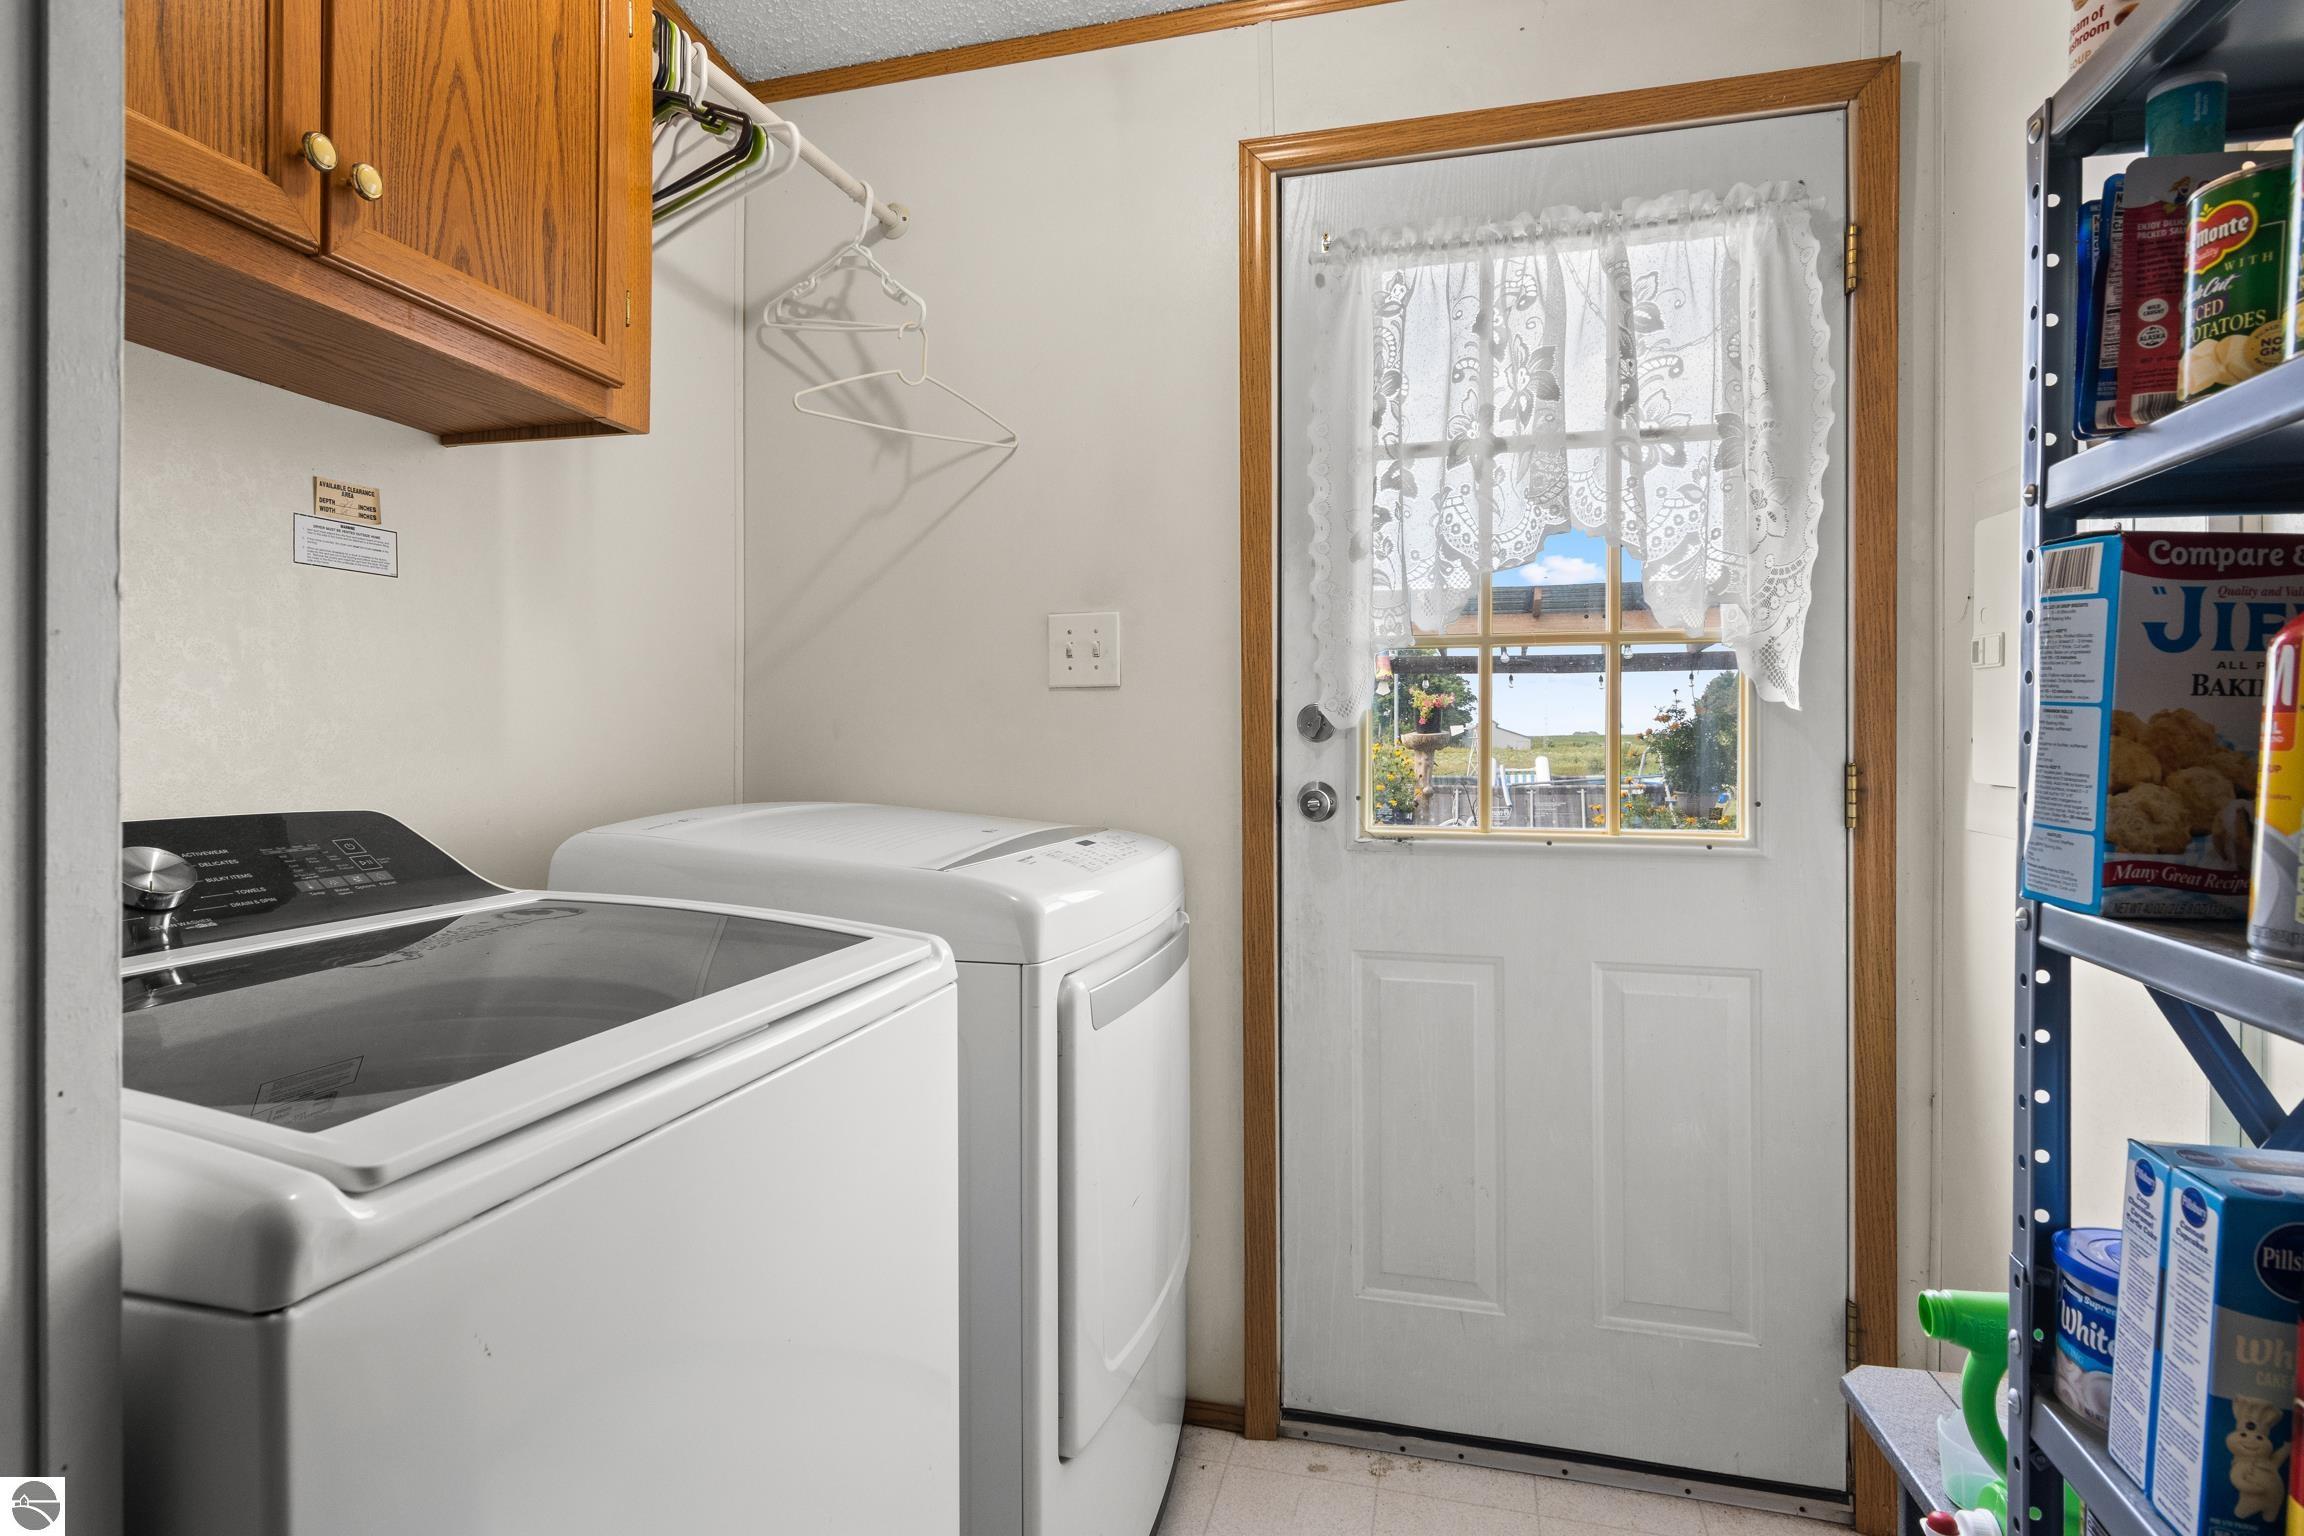
Laundry room with washer and dryer beside a windowed exterior door and pantry shelving.
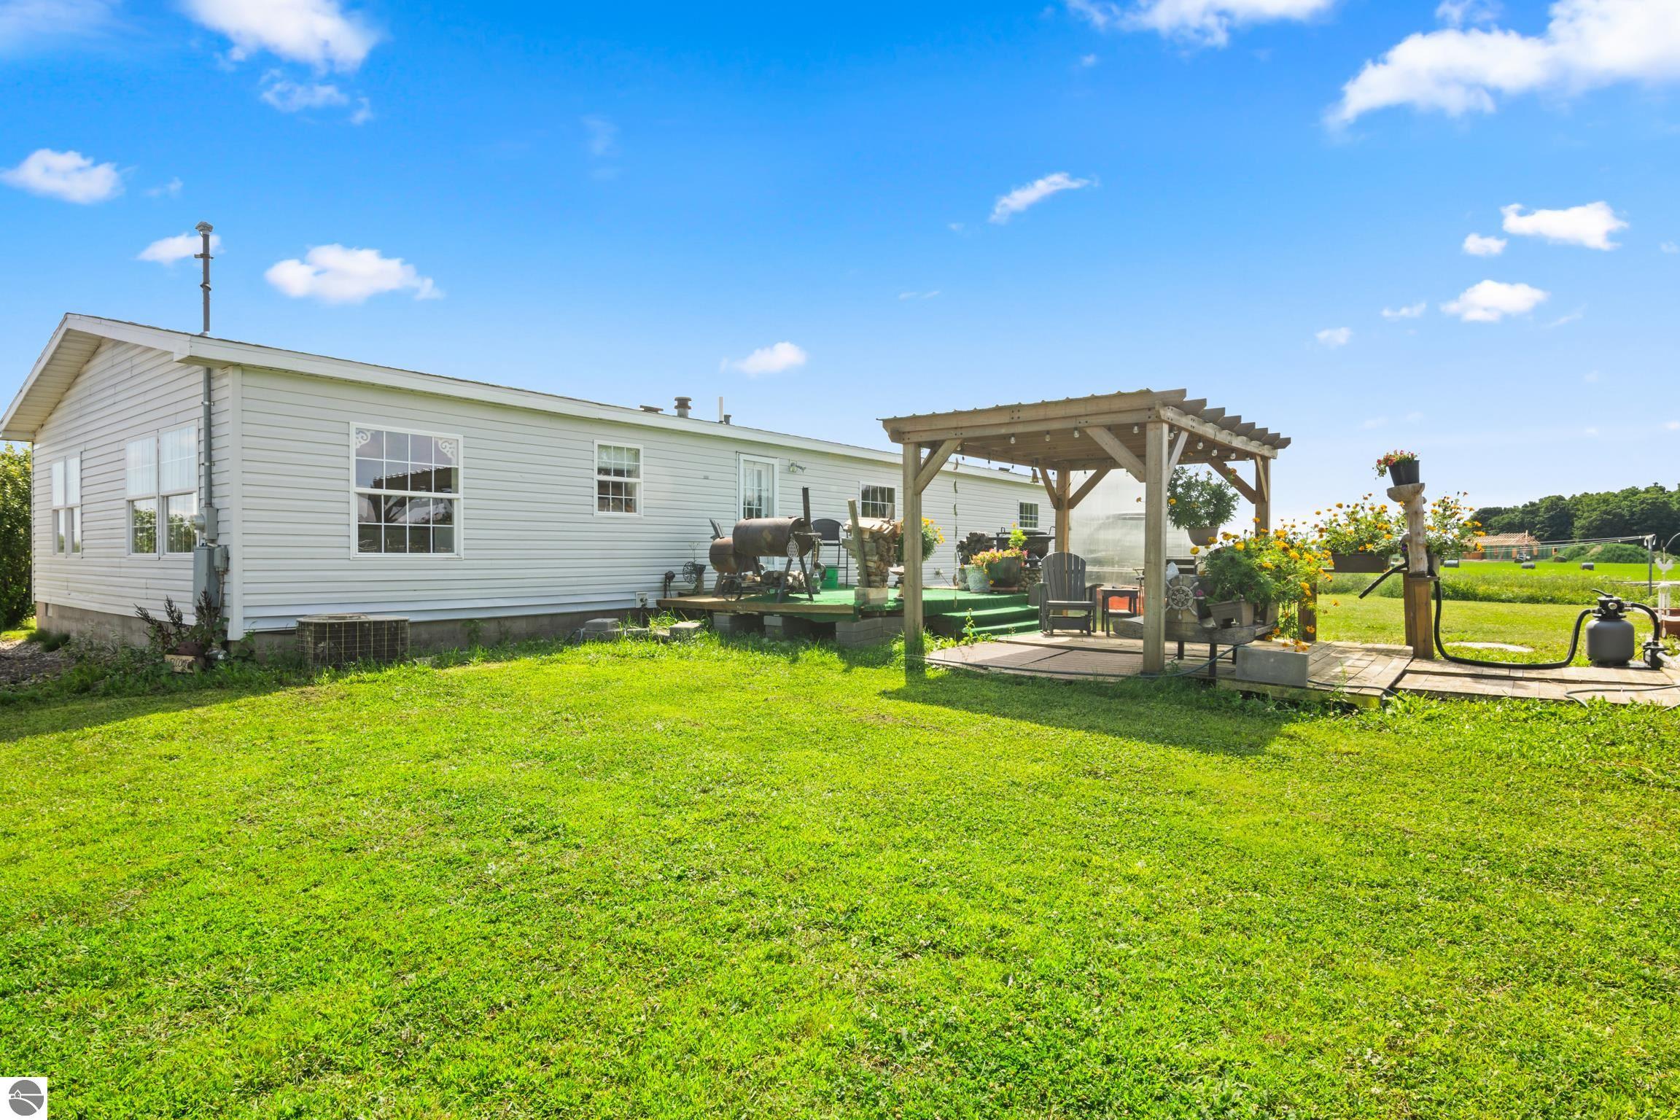
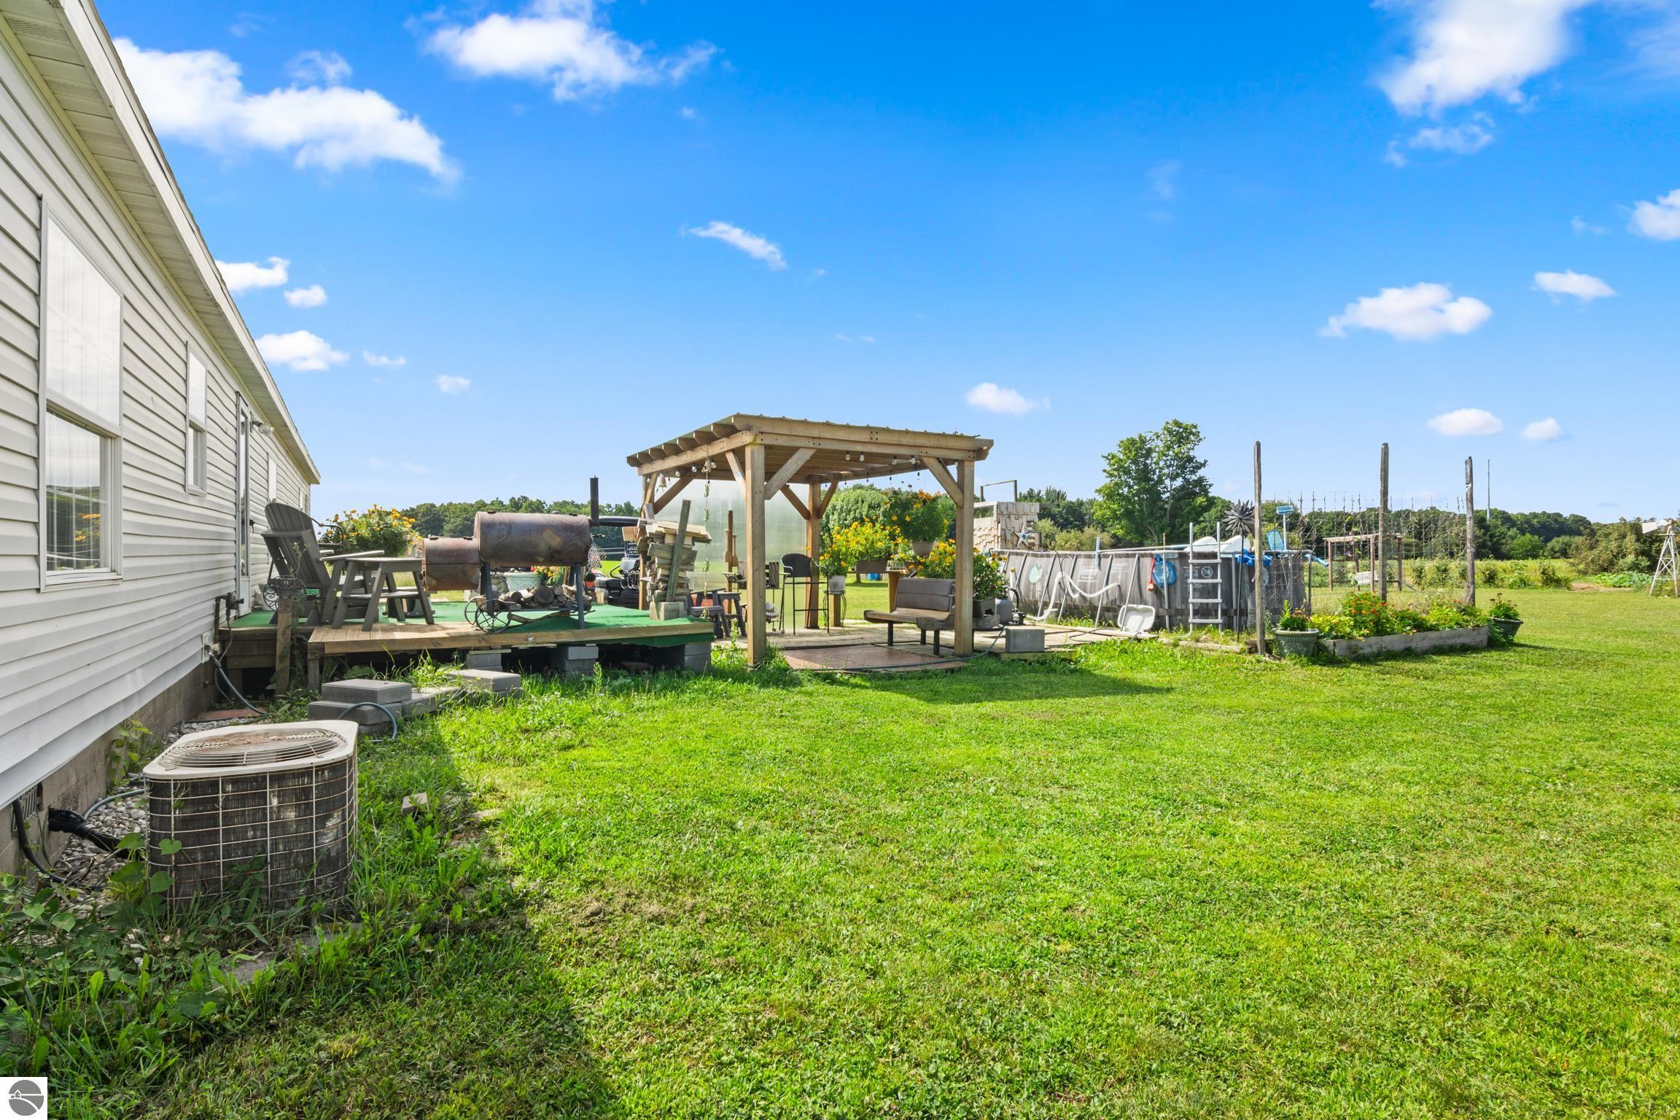
Home’s rear patio with a wooden pergola, outdoor seating, flower planters, and a broad lawn.
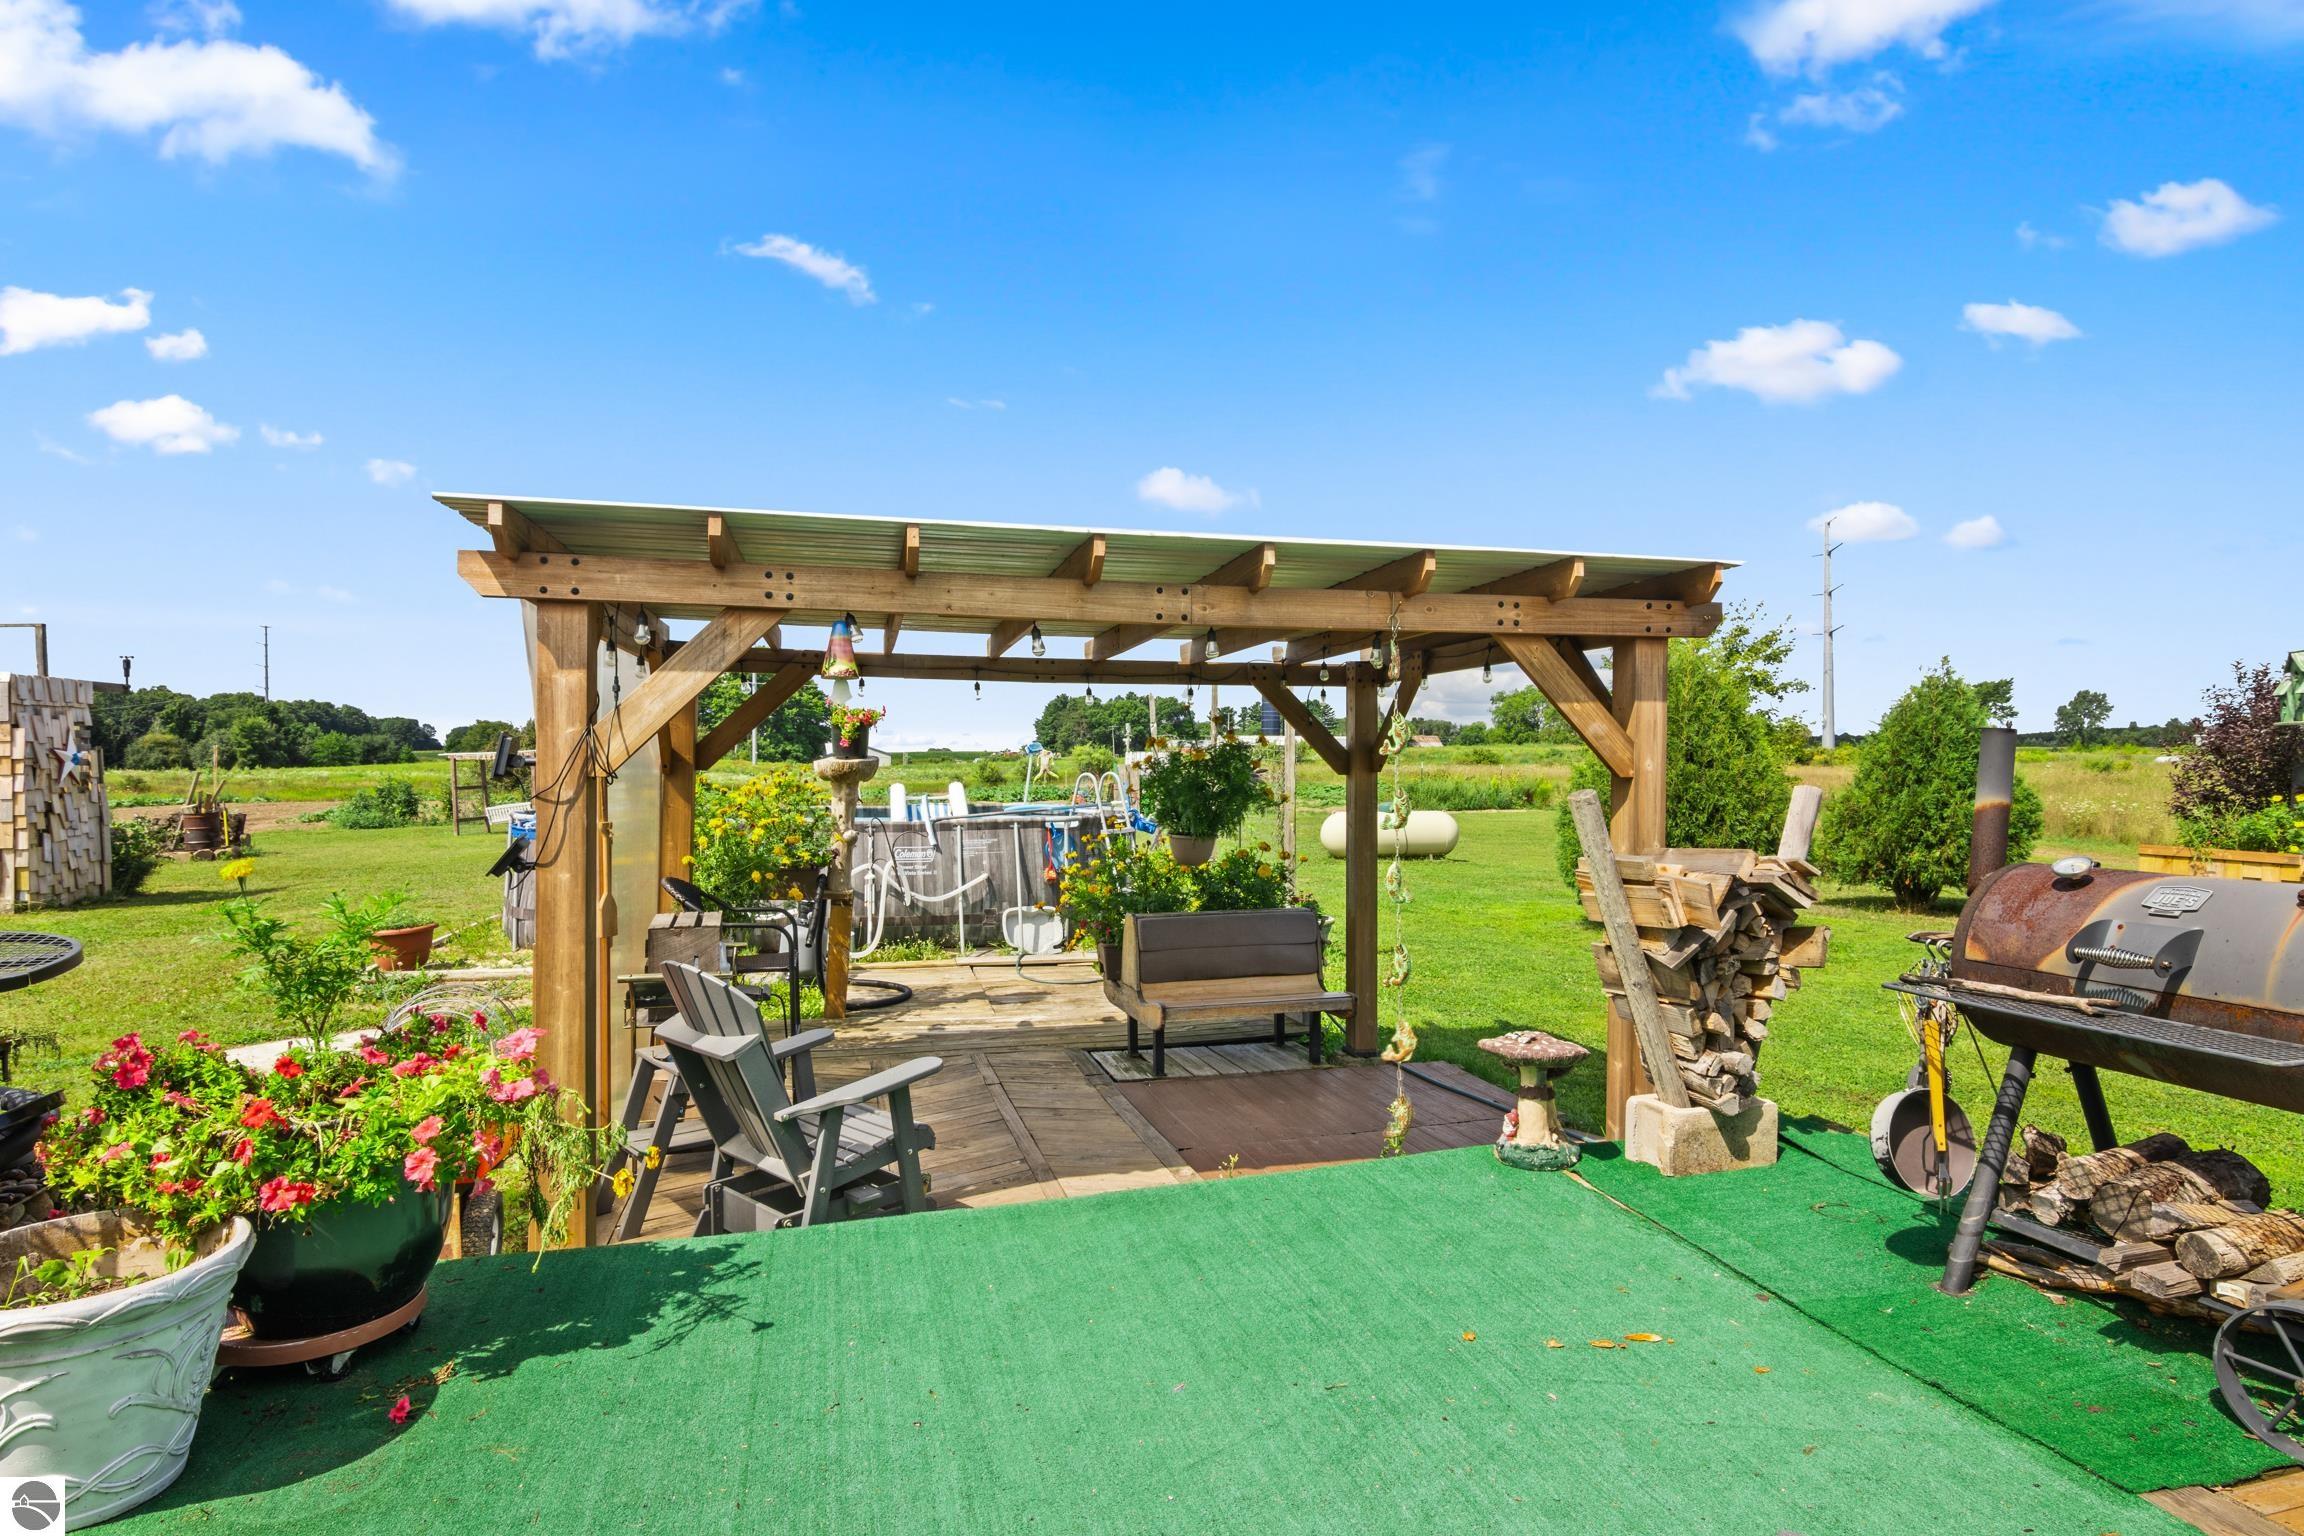
Pergola-covered patio with an above-ground pool, deck seating, flower planters, and a grill.
Backyard with a wooden pergola, deck seating, and garden beds beside a white-sided house.
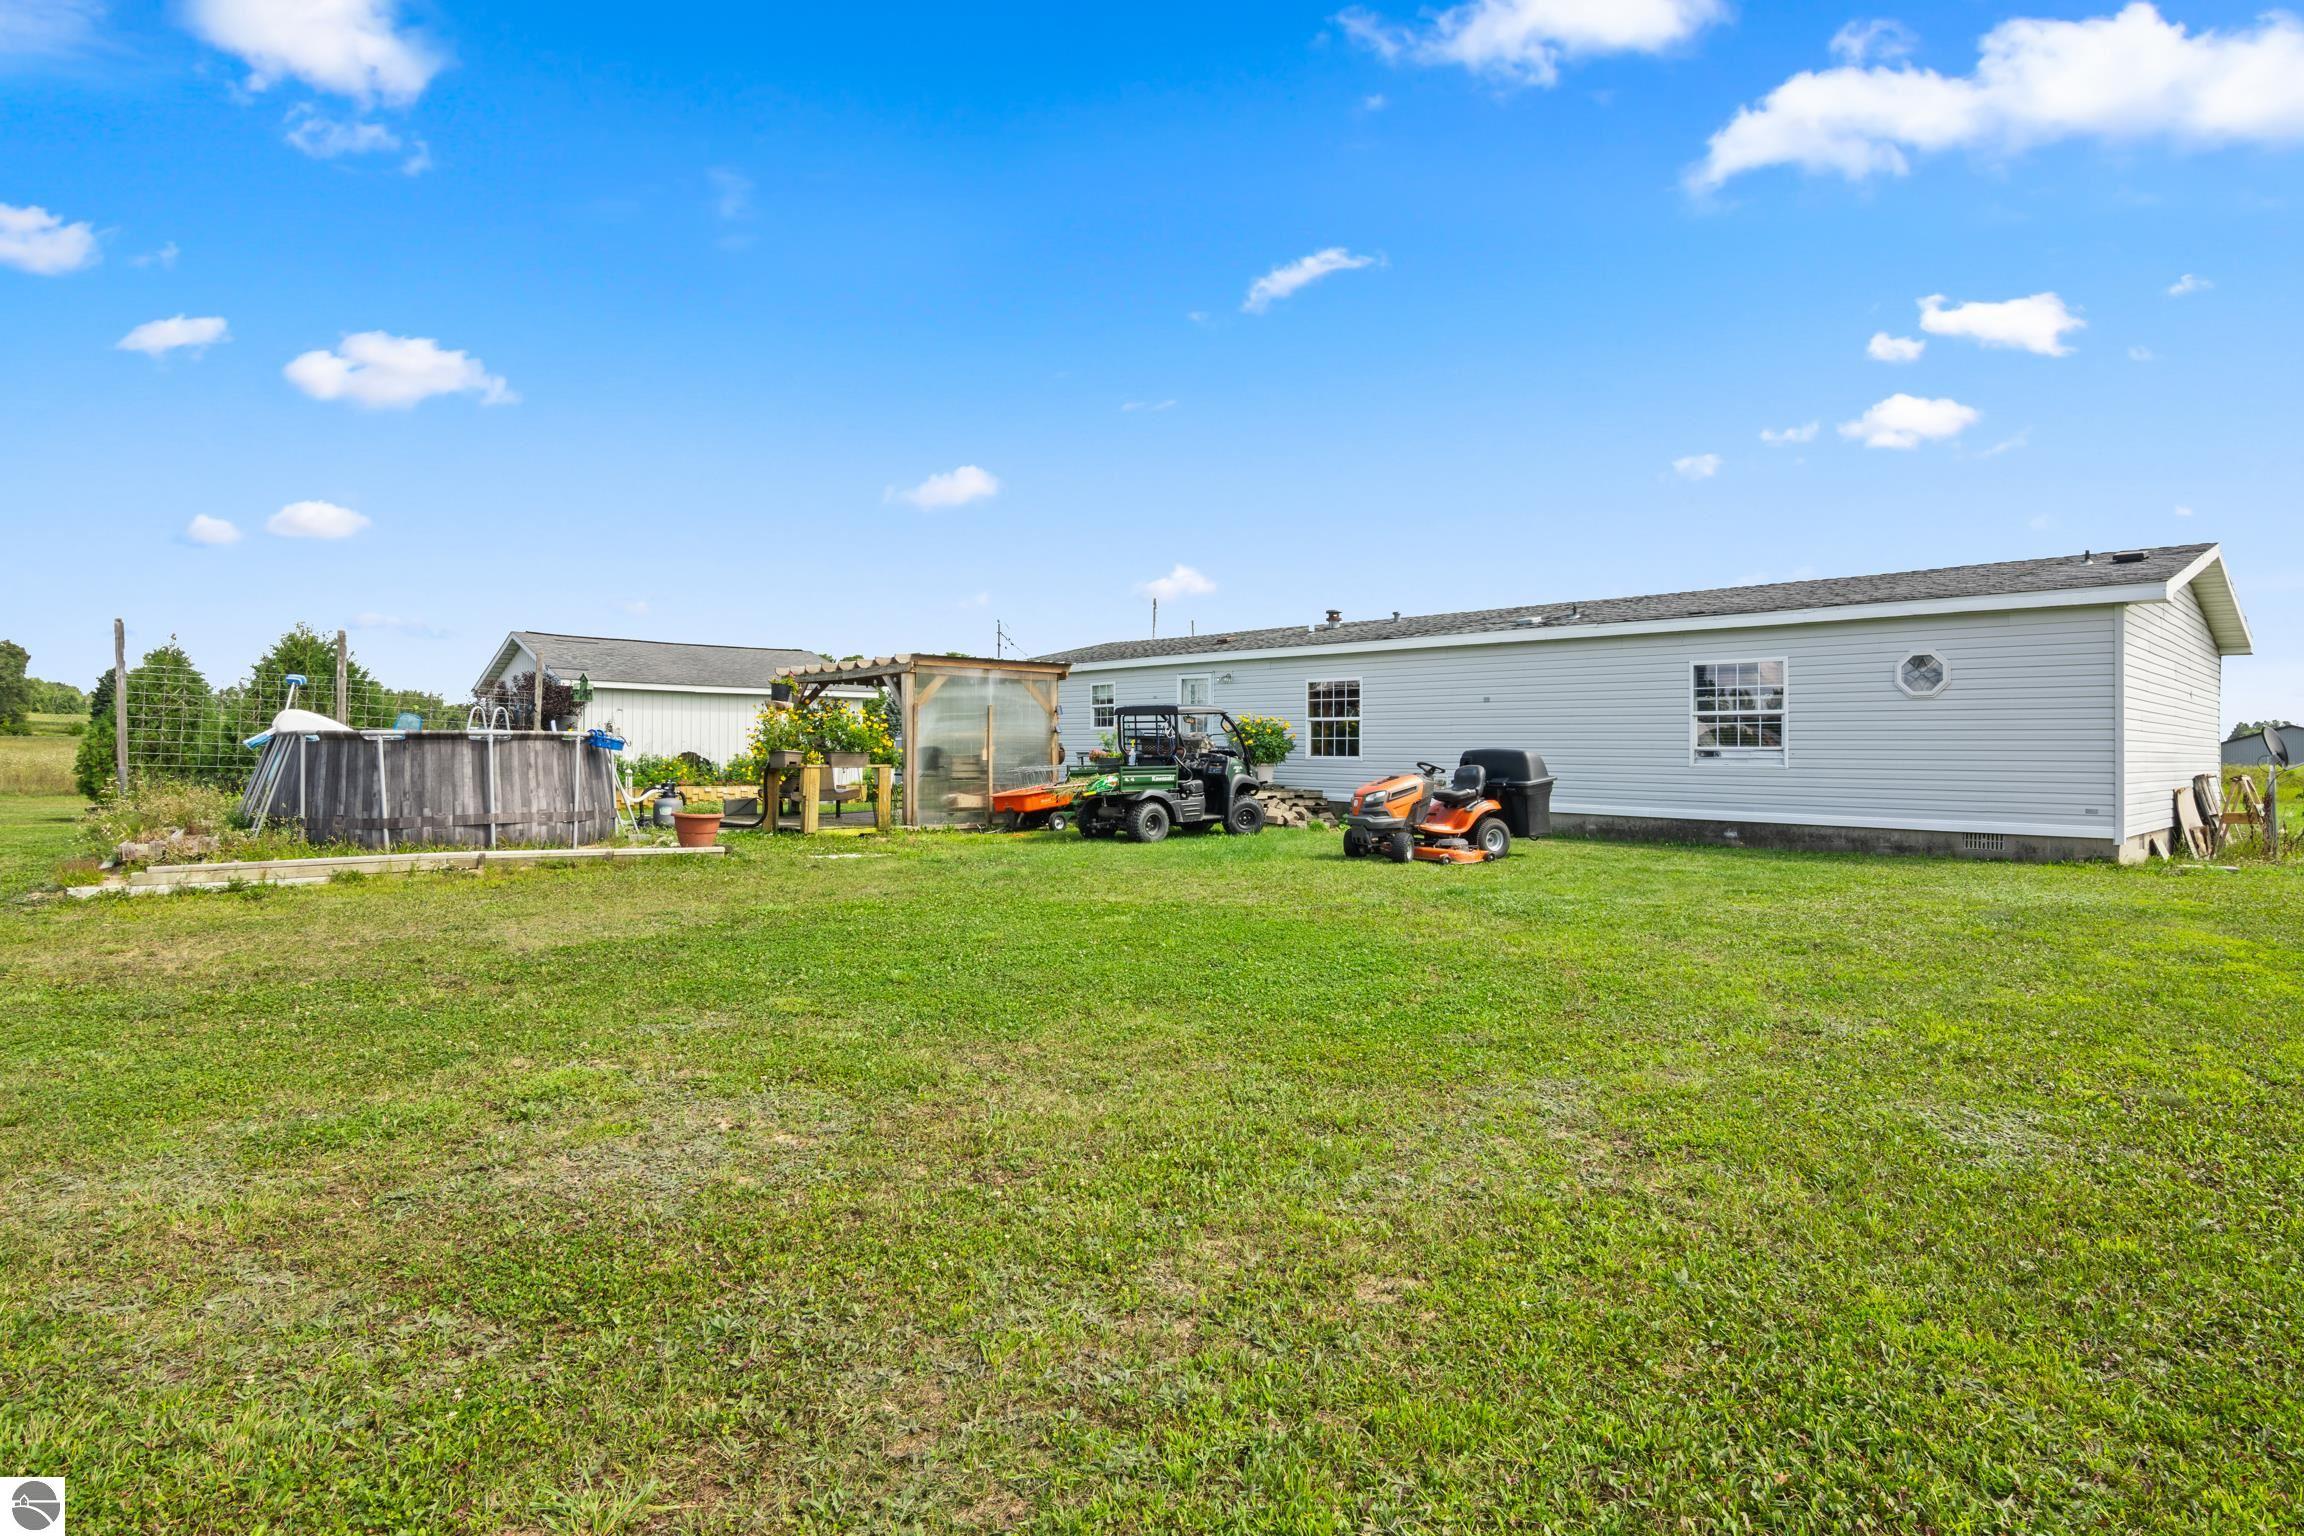
Long, light-sided home beside a grassy yard with an above-ground pool and garden structures.
Light gray home beside a broad lawn, with a small entry porch, shrubs, and a walkway.
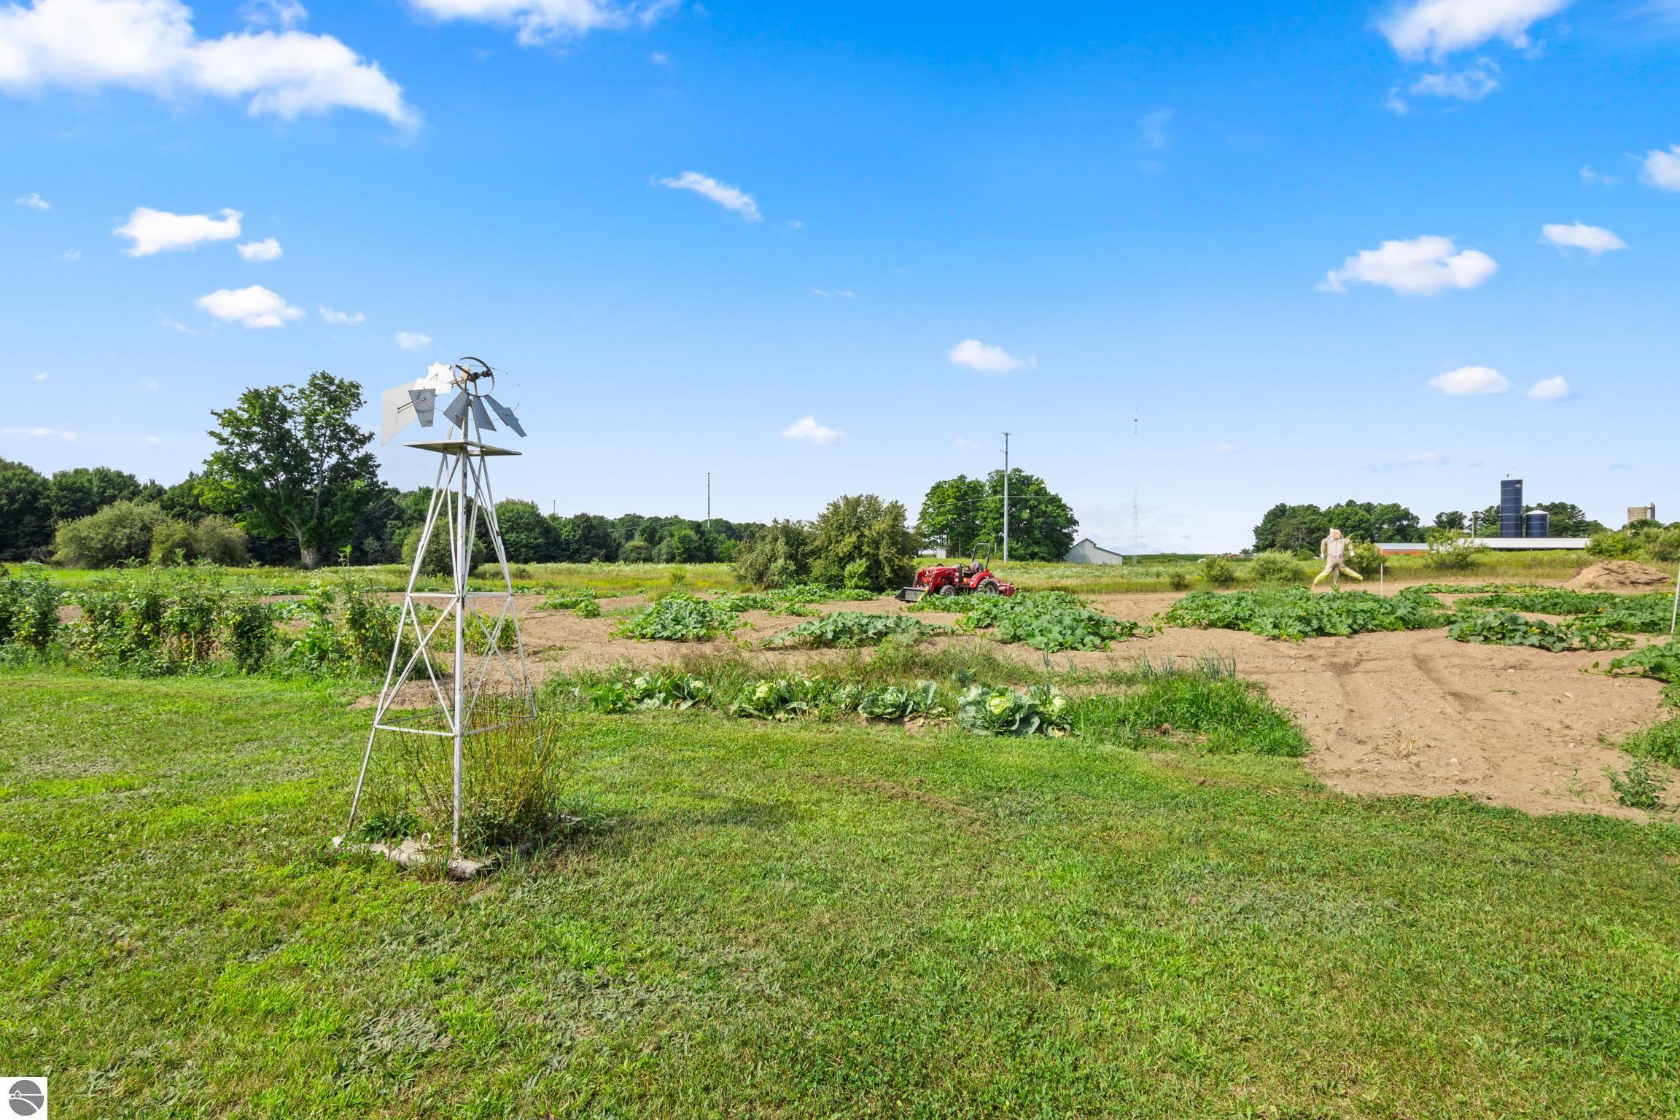
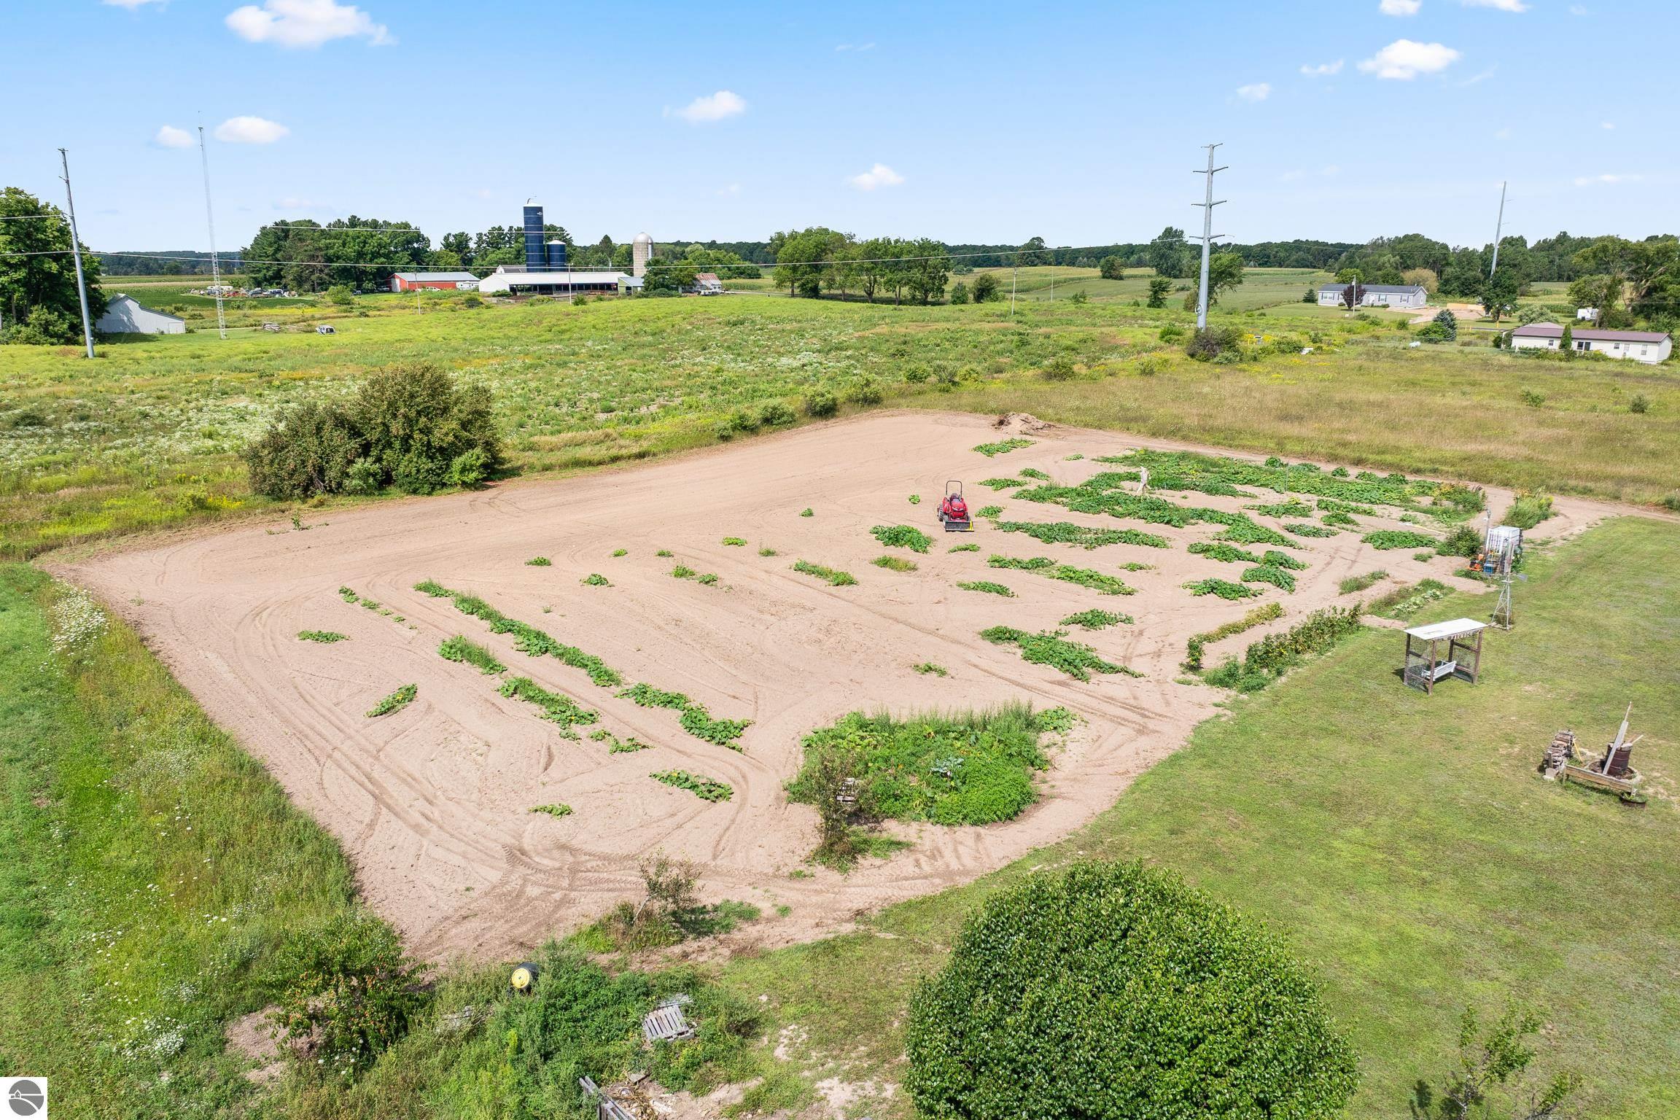
Vegetable garden with a metal windmill in front and a red tractor among the crop rows.
Aerial view of a rural home with a large lawn, above-ground pool, outbuildings, and surrounding fields.
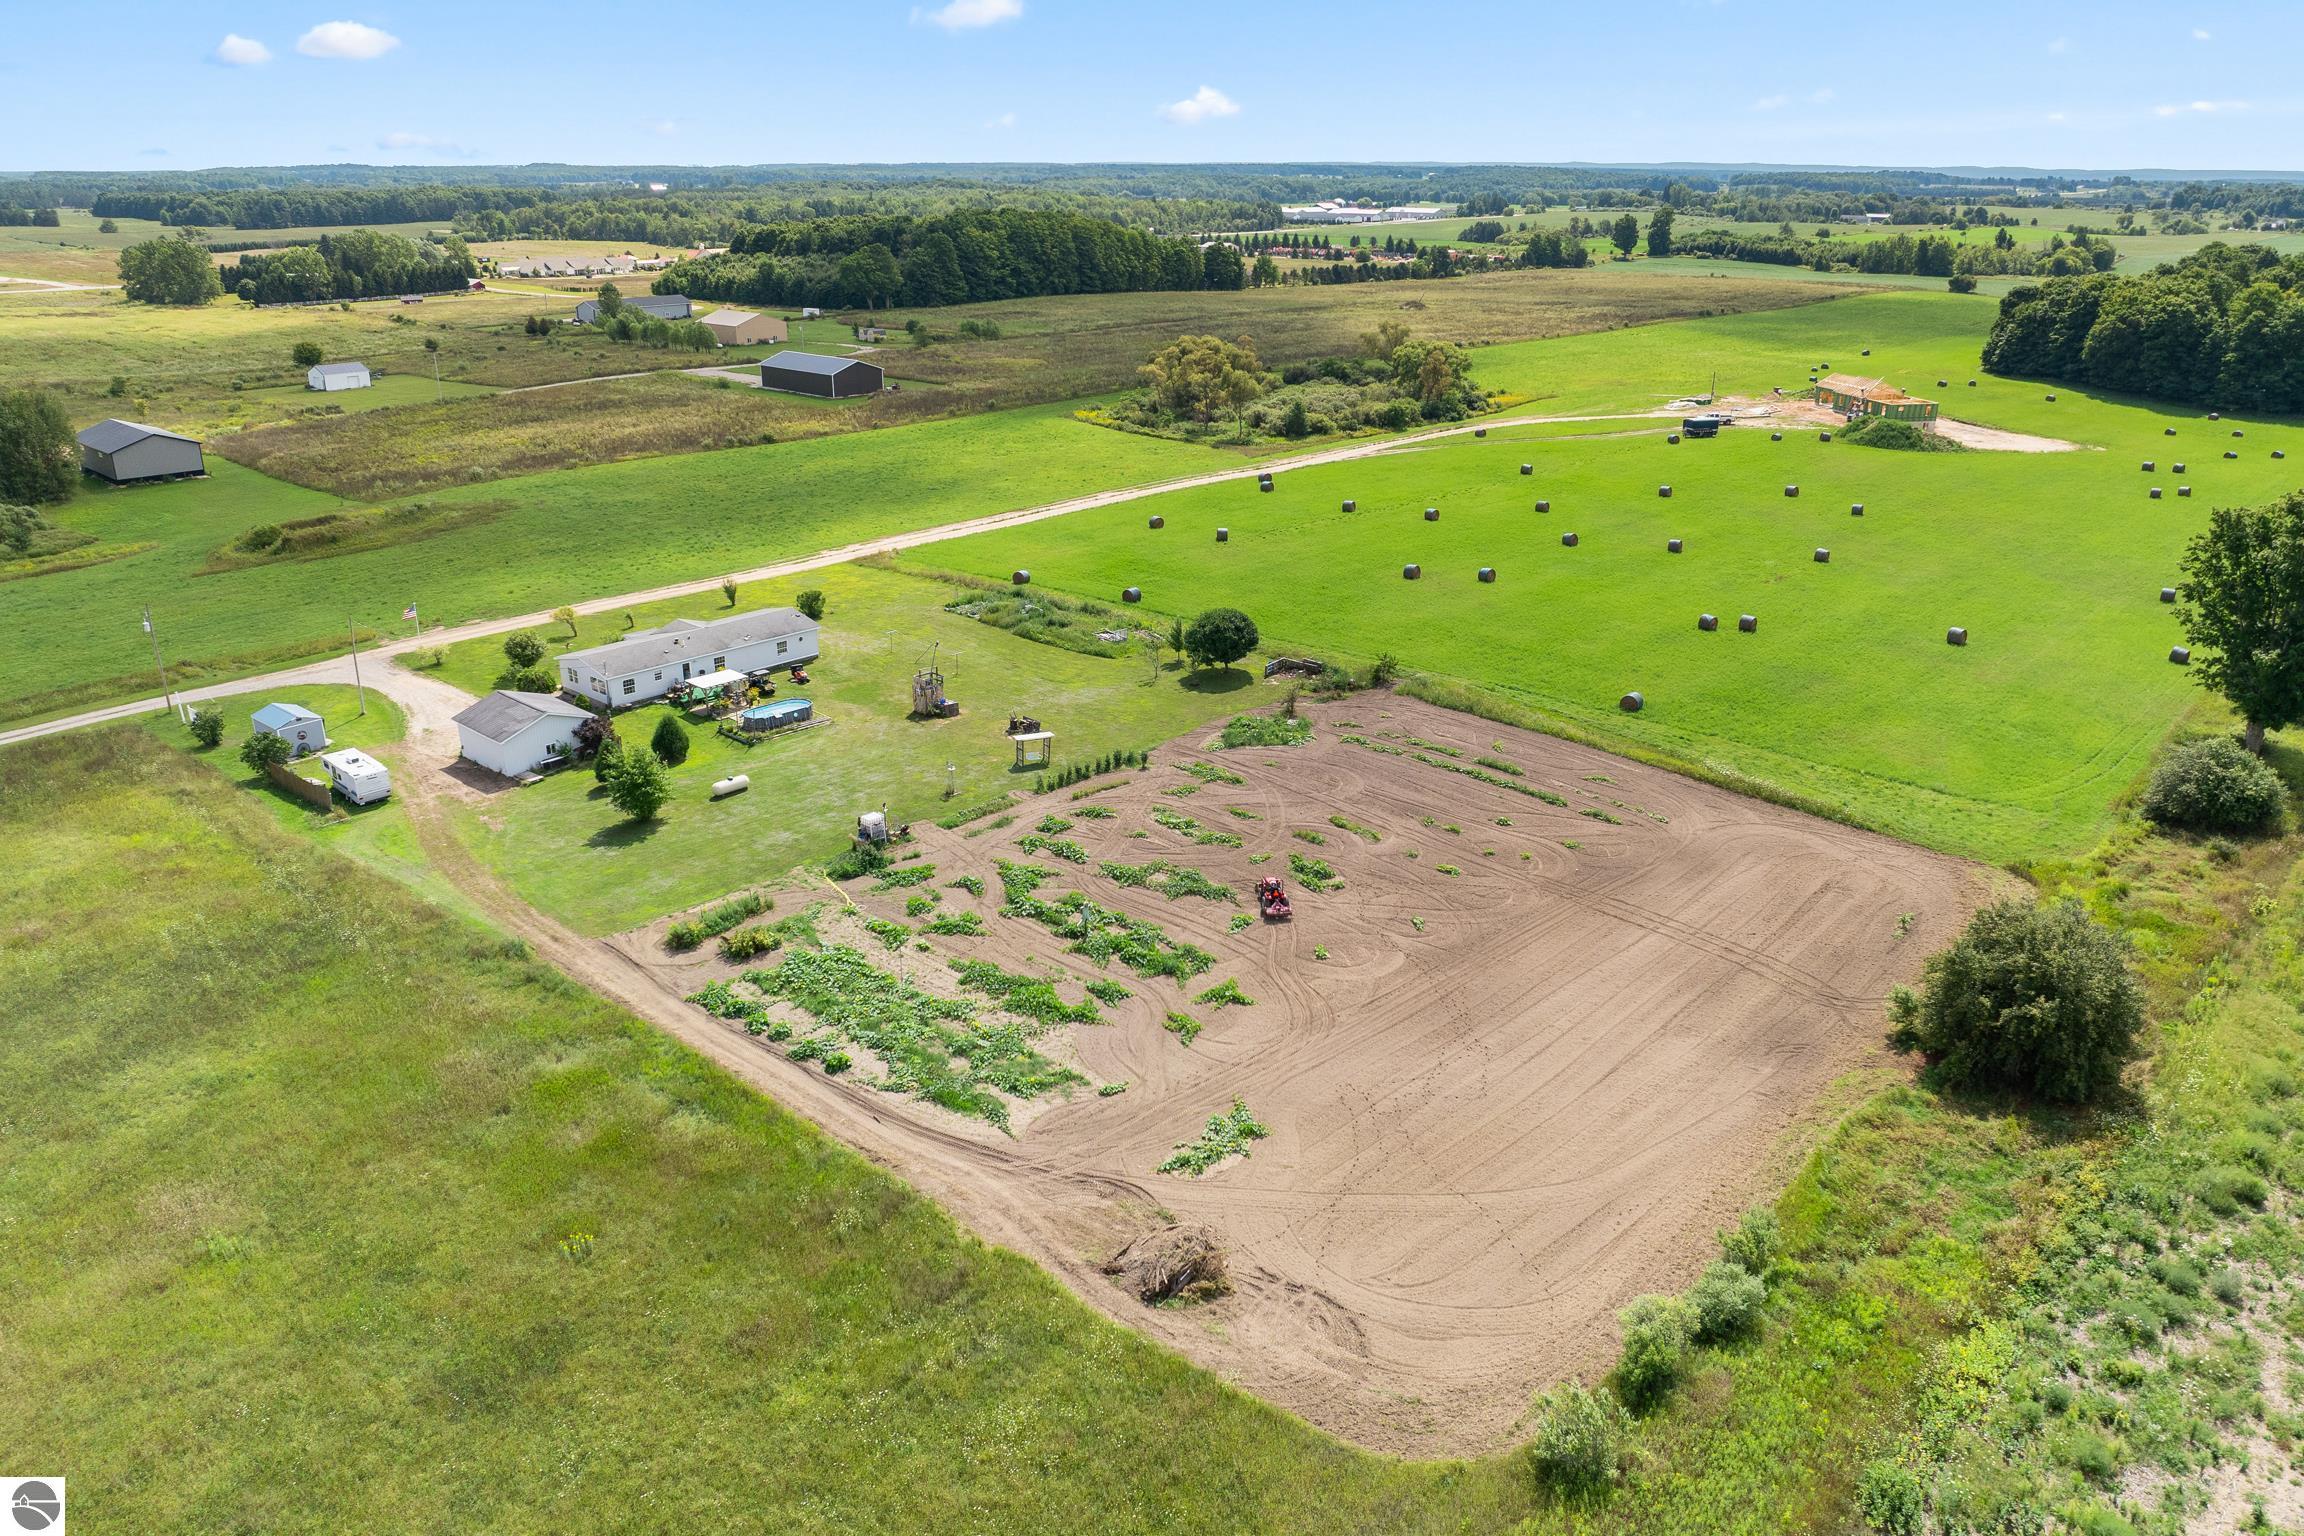
Aerial view of a rural property with a home, garden plots, outbuildings, and hay bales across green fields.
Aerial view of a sandy cultivated plot with rows of green plants, surrounded by rural grassland.
Aerial view of a rural home with a gravel drive, garden plots, and a blue-roofed shed.
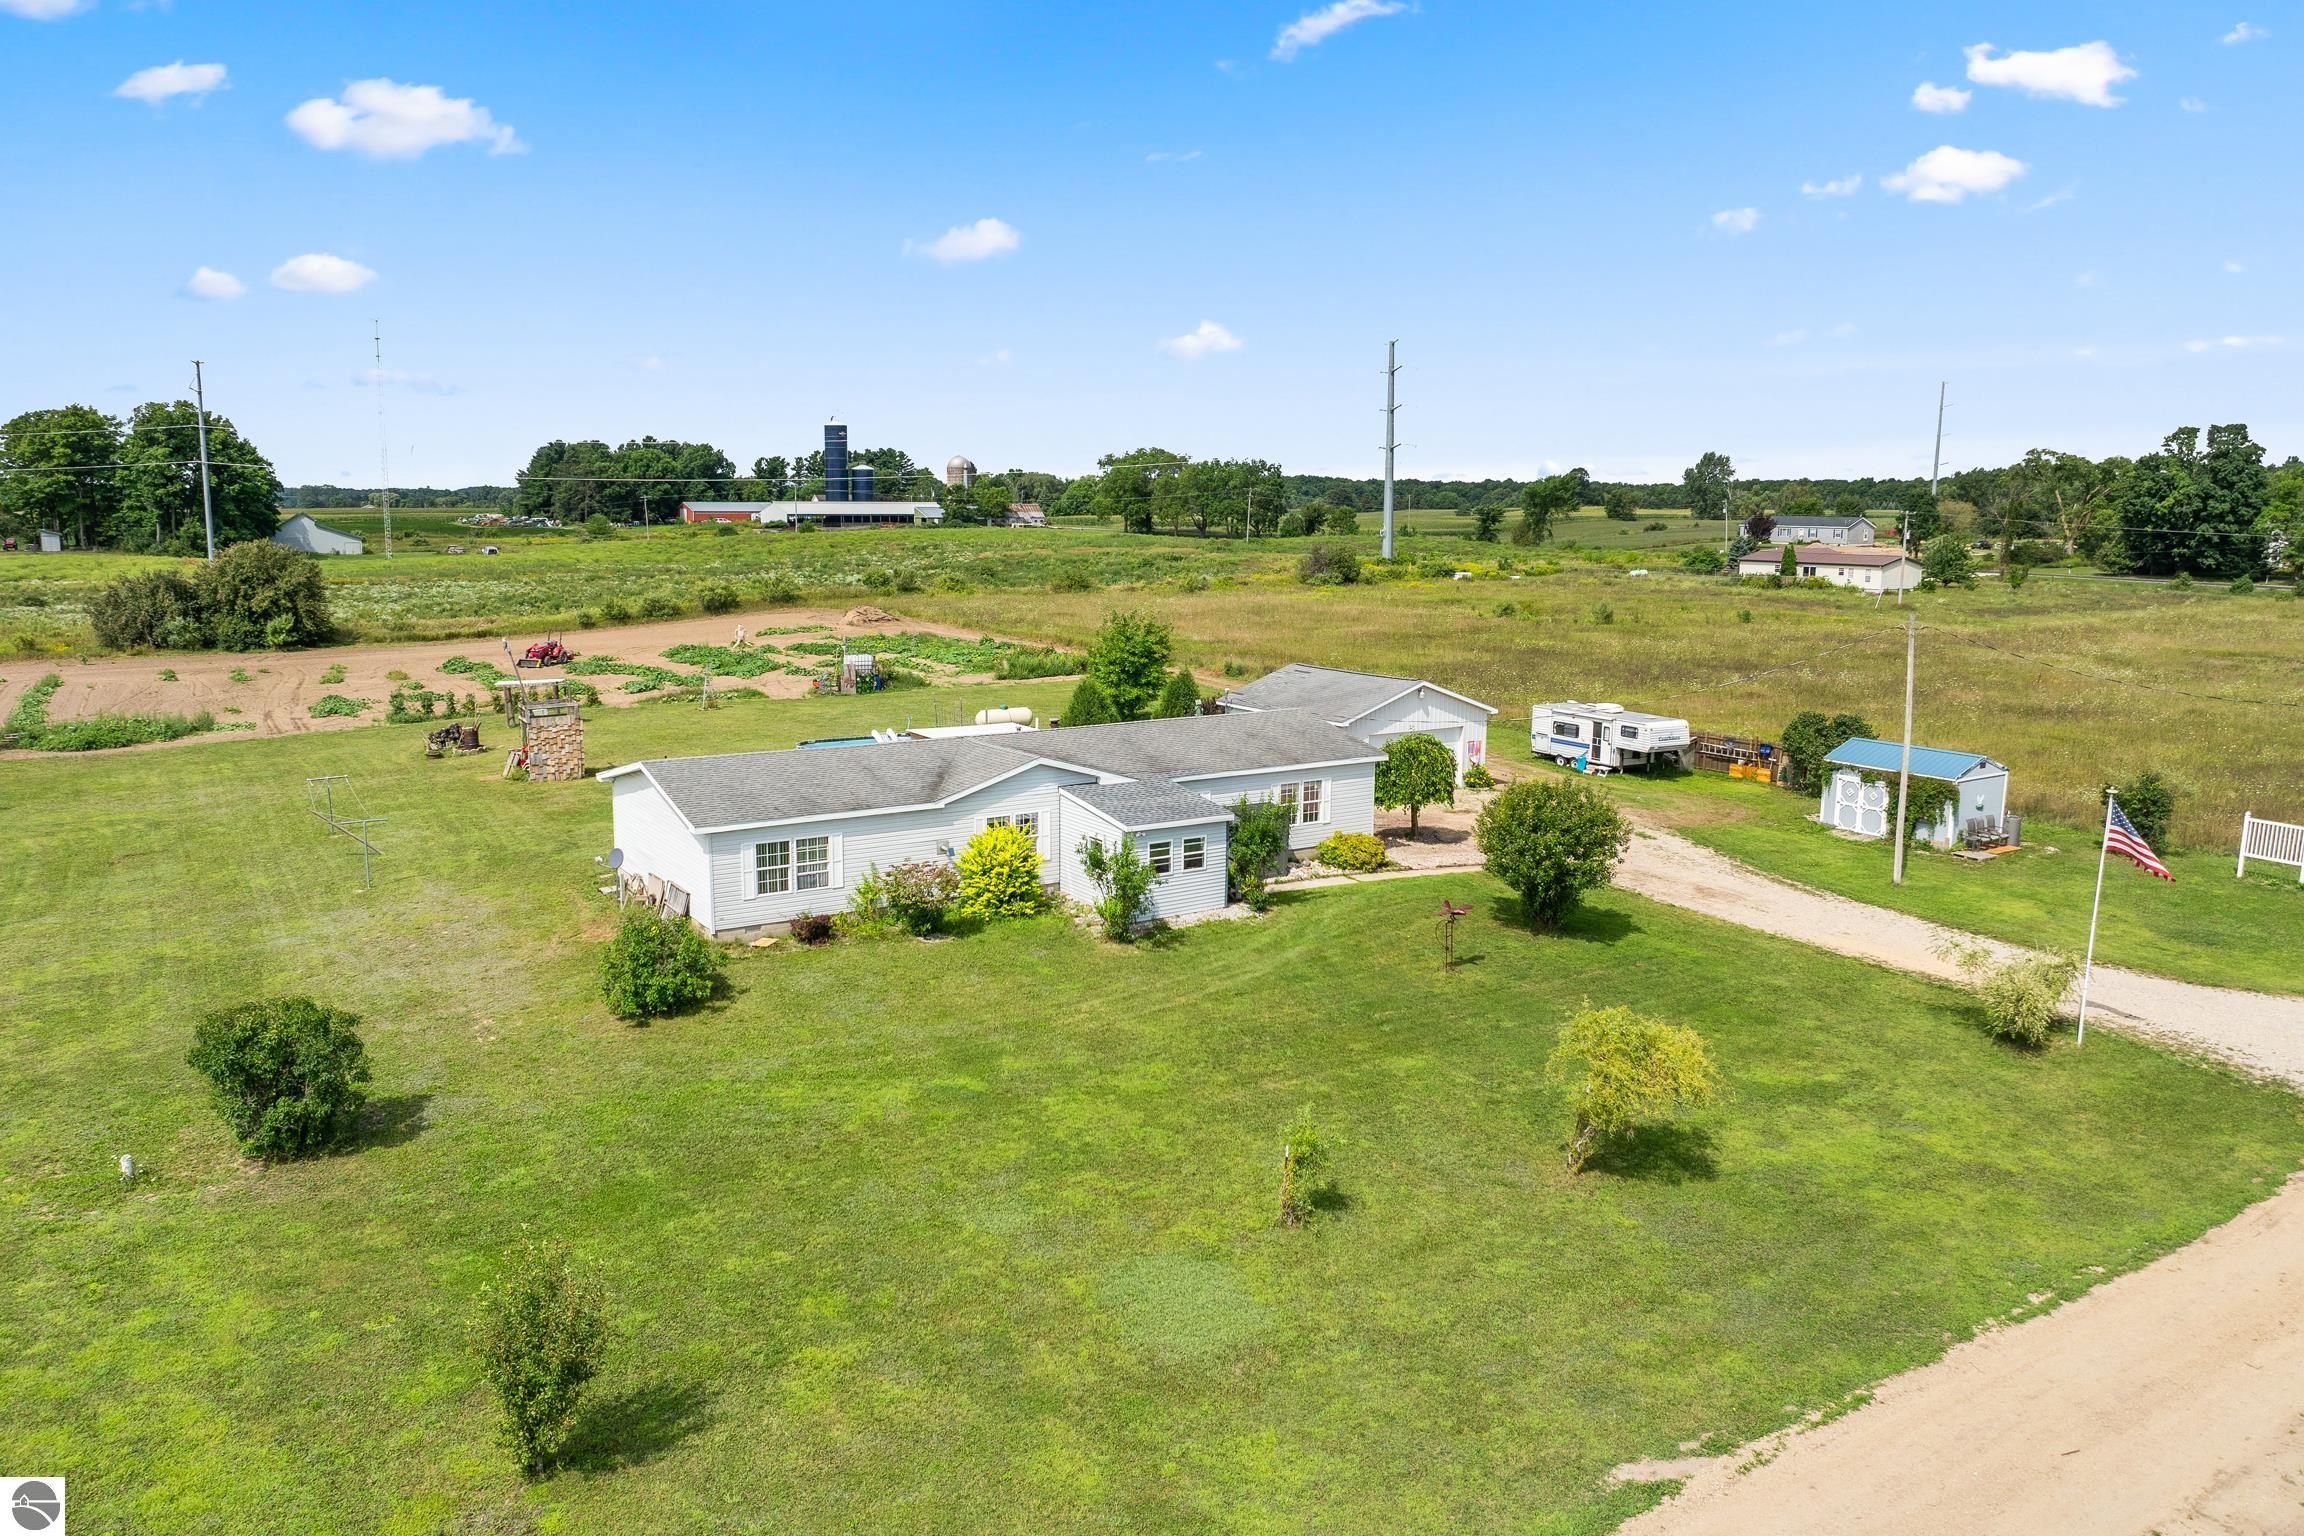
Aerial view of a rural home with outbuildings, a garden, and surrounding farmland.
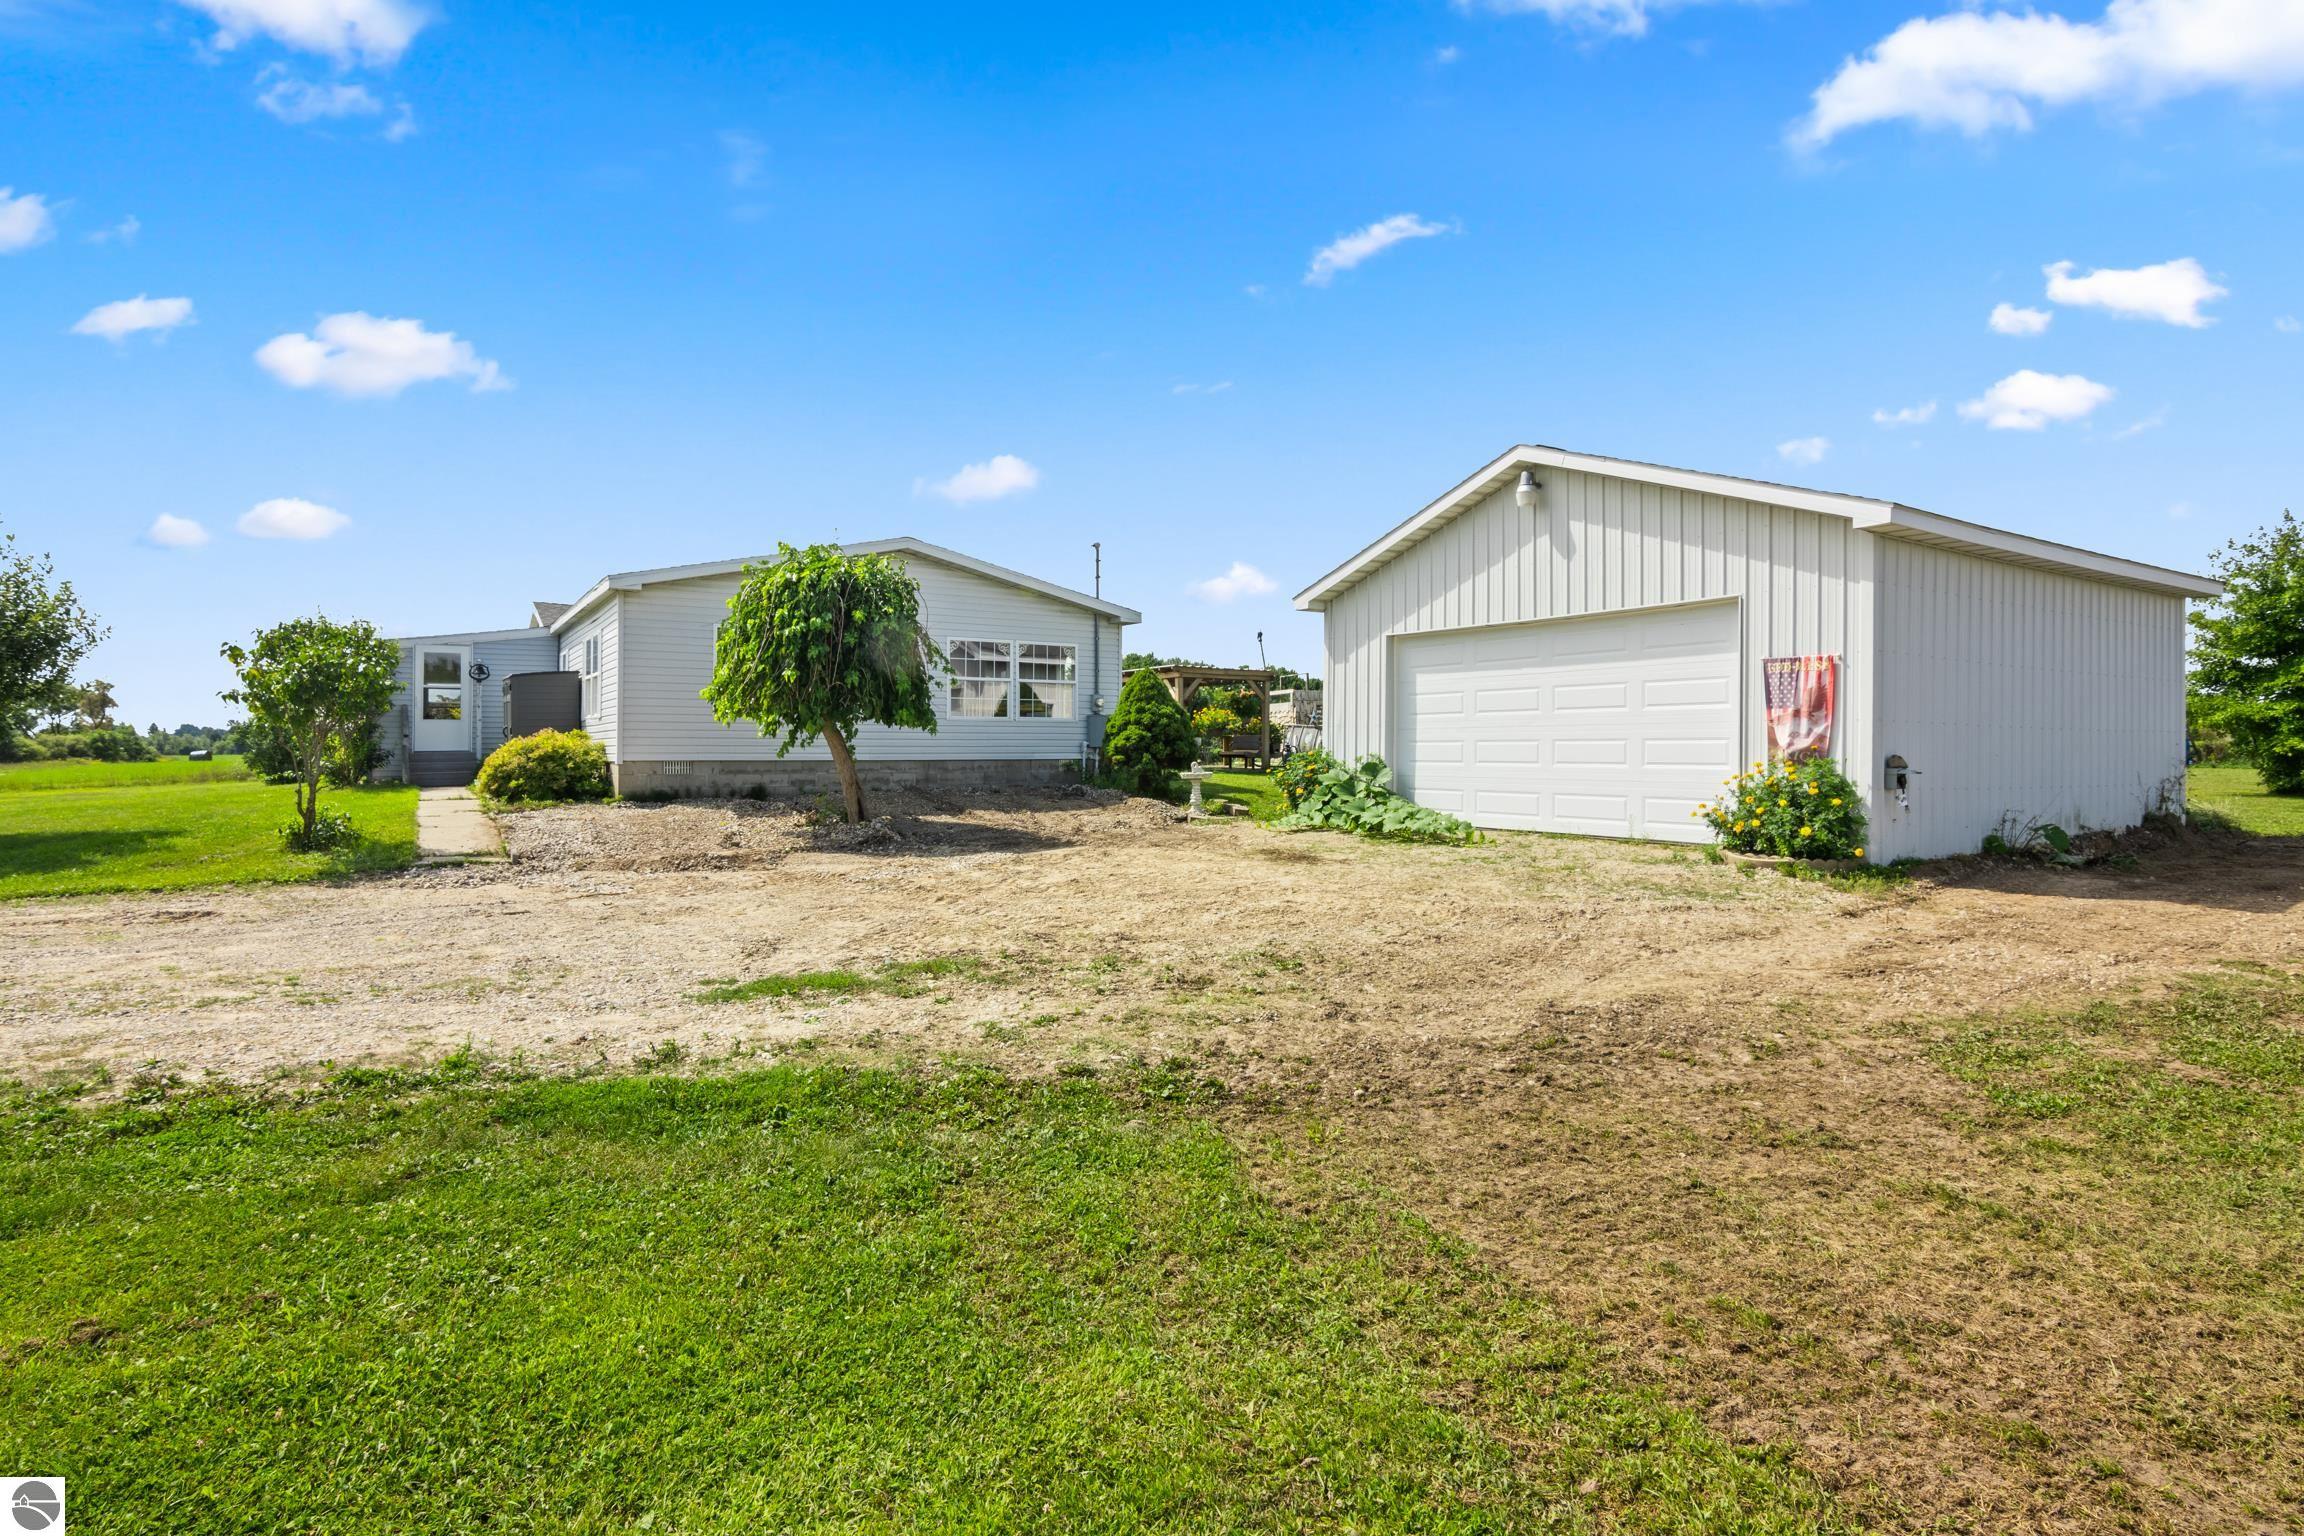
Single-story home beside a large detached garage, with a gravel driveway and grassy yard.
SEE ALL PHOTOS
Aerial view of a white rural home and outbuildings beside farmland, gardens, and a gravel drive.
Light-gray home exterior with an entry stoop, gray storage shed, shrubs, and green lawn.
Kitchen with white cabinets, blue counters, stainless dishwasher, and a wooden dining table by the windows.
Kitchen with white cabinets, blue countertops, stainless steel appliances, and decorative crocks and toy trucks.
Dining area with a wooden table, blue wainscoting, and large windows overlooking the yard.
Furnished kitchen with white cabinets, blue countertops, a wood-topped island, and a dining table by large windows.
Living room with a brown recliner, rustic wood accent wall, and windows overlooking green fields.
Furnished sunroom with wide windows, wildlife wall decor, and a potted plant.
Furnished living room with a tan reclining loveseat, woven chairs, and windows overlooking a green rural landscape.
Living room with exposed timber beams, leather recliners, and a boat-shaped coffee table.
Furnished living room with brown leather seating, exposed wood trim, and a wall-mounted television.
Furnished living room with exposed wood beams, a brown sofa, and nautical decor.
Furnished living room with exposed timber trim, a brown sofa, and a large wall-mounted TV.
Living room with brown leather sofas, exposed wood beams, and nautical decor.
Living room with brown leather sofas, a glass coffee table, and large windows.
Furnished bedroom with a wooden bed, wall of family photos, and large windows overlooking a lawn.
Bathroom with a bathtub, double-sink vanity, wood-framed mirrors, and nautical decorations.
Bathroom with double sinks, a teal countertop, wood cabinets, floral wallpaper, and gold-framed mirrors.
Bedroom with blue-and-white bedding, wooden dressers, nautical decor, and a large window.
Bedroom with a wooden bunk bed and a window overlooking a horse outside.
Bathroom with blue walls, a white vanity, and nautical-themed shower curtain and towels.
Laundry room with washer and dryer beside a windowed exterior door and pantry shelving.
Home’s rear patio with a wooden pergola, outdoor seating, flower planters, and a broad lawn.
Pergola-covered patio with an above-ground pool, deck seating, flower planters, and a grill.
Backyard with a wooden pergola, deck seating, and garden beds beside a white-sided house.
Long, light-sided home beside a grassy yard with an above-ground pool and garden structures.
Light gray home beside a broad lawn, with a small entry porch, shrubs, and a walkway.
Vegetable garden with a metal windmill in front and a red tractor among the crop rows.
Aerial view of a rural home with a large lawn, above-ground pool, outbuildings, and surrounding fields.
Aerial view of a rural property with a home, garden plots, outbuildings, and hay bales across green fields.
Aerial view of a sandy cultivated plot with rows of green plants, surrounded by rural grassland.
Aerial view of a rural home with a gravel drive, garden plots, and a blue-roofed shed.
Aerial view of a rural home with outbuildings, a garden, and surrounding farmland.
Single-story home beside a large detached garage, with a gravel driveway and grassy yard.
Listed by Amanda Theodoran with Century 21 Northland Listing Contact: 989-306-3444 
For Sale

4433 Hamlin Road

4433 Hamlin Road, Grawn, MI 49637

$325,000
Set on 2.5 sunny acres, this 3-bedroom, 2-bath home is just 25 minutes from downtown Traverse City and offers a nice mix of country comfort and everyday convenience. With 2,176 sq. ft. of main-level living, the home includes main-floor laundry, central air, an efficient pellet stove, an open kitchen with island, and two spacious living areas. Outside, enjoy peaceful countryside views, established fruit trees, garden space, a deck, and an above-ground pool. Located in Kingsley School District with easy access to Traverse City, Interlochen, Duck Lake, Green Lake, and Chum's Corner.

3
beds

2
baths

2,176 Sq.Ft. LIVING AREA

2.5 Acres lot

Amanda Theodoran

Amanda Theodoran

Features & Amenities

Interior

  • total bedrooms3
  • Total bathrooms2
  • full bathroom1
  • three quarter bathroom1
  • Laundry room Main Level
  • Fireplace Stove, Pellet Stove
  • APPLIANCES Refrigerator, Oven/Range, Dishwasher, Washer, Dryer, Electric Water Heater
  • other interior Features Entrance Foyer, Walk-In Closet(s), Kitchen Island, Vaulted Ceiling(s), Ceiling Fan(s), Cable TV, High Speed Internet, Wi Fi

Area & Lot

  • Status For Sale
  • Living Area2,176 Sq.Ft.
  • Lot Area2.5 Acres
  • MLS® ID1944686
  • TypeResidential
  • YEAR BUILT1997
  • Architecture StylesMobile - Double Wide
  • Water FrontageNone
  • View DescriptionCountryside View
  • School DistrictKingsley Area Schools

Exterior

  • STORIES1
  • Garage Space2.0
  • water SourcePrivate
  • PoolAbove Ground
  • roofAsphalt
  • lot featuresCleared, Level, Metes and Bounds
  • parkingGravel, Dirt, Easement, Detached
  • HEAT TYPEForced Air, Propane
  • AIR CONDITIONINGCentral Air
  • sewerPrivate Sewer
  • SubstructureBlock
  • Disability FeaturesNone
  • security FeaturesSmoke Detector(s)
  • other exterior FeaturesGarden

Financial

  • Sales Price$325,000
View Virtual Tour
Light-gray home exterior with an entry stoop, gray storage shed, shrubs, and green lawn.

Schedule a Showing

I would love to show you my beautiful property. Please select your preferred date and time below. I will be in touch shortly to confirm your appointment.

Schedule a Showing

I would love to show you my beautiful property. Please select your preferred date and time below. I will be in touch shortly to confirm your appointment.

Thank you for your interest in 4433 Hamlin Road, Grawn, MI 49637. We are reviewing your request and will be in touch shortly!

Mortgage Calculator

Estimate your monthly mortgage payment, including the principal and interest, property taxes, and HOA. Adjust the values to generate a more accurate rate.

All estimates are provided for informational purposes only. Actual amounts may vary.
$0,000 Your Payment 20 15 65
$0,000 Your Payment

Reach Out to Get Started

Ready to make your move in Traverse City? Whether you’re buying, selling, or exploring options, Amanda Theodoran is here to guide you every step of the way.

Follow Me on Instagram