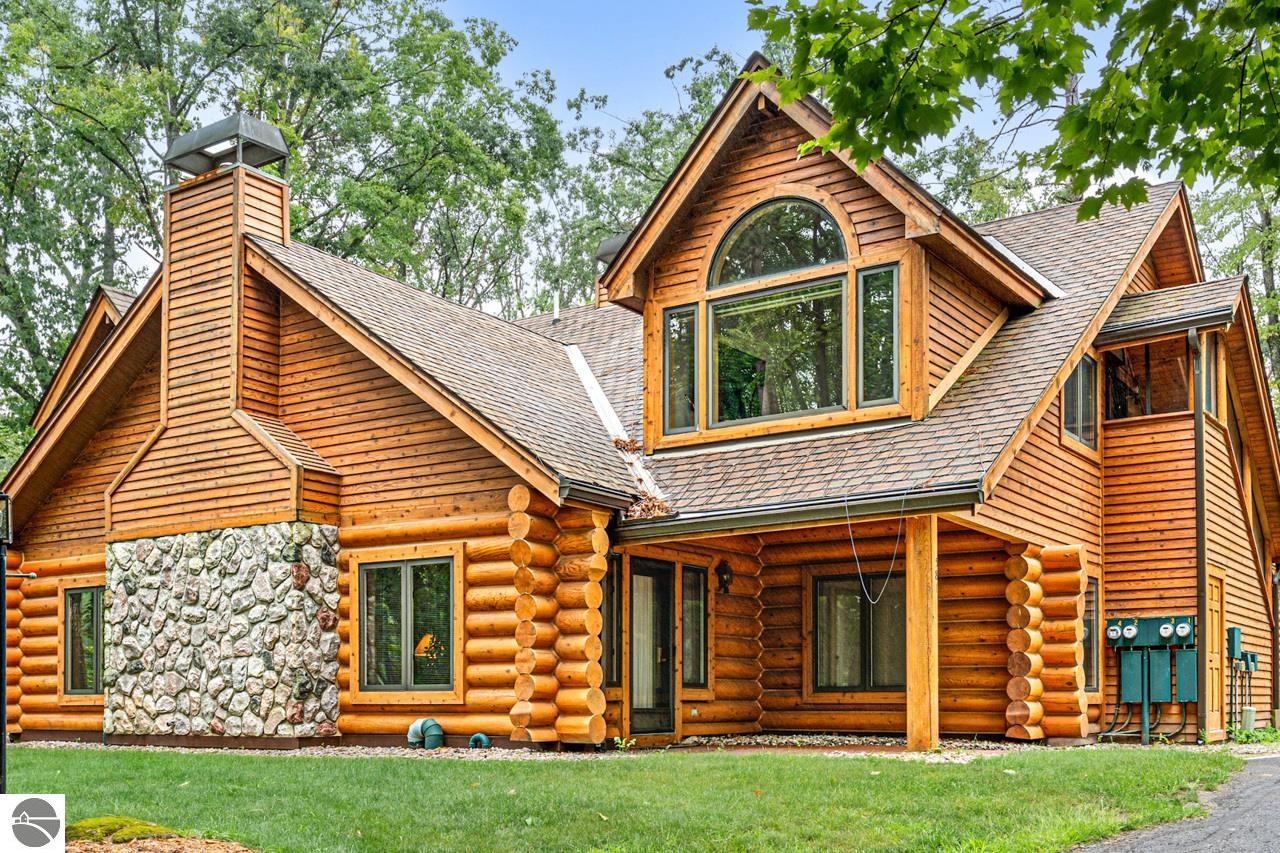
Two-story log home with a stone chimney base, arched upper window, and covered porch.
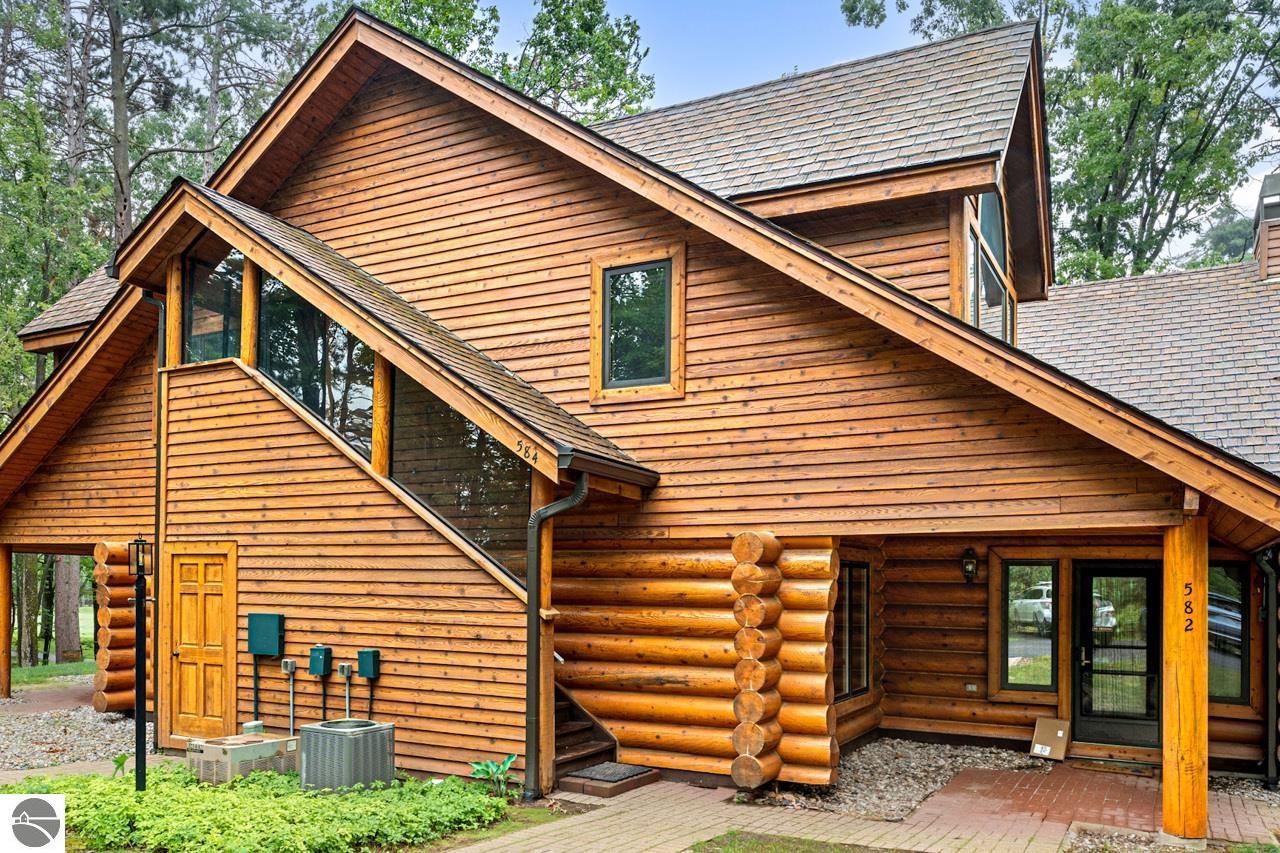
Wood-sided home with steep gables, log-style accents, and a covered brick-paved entry.
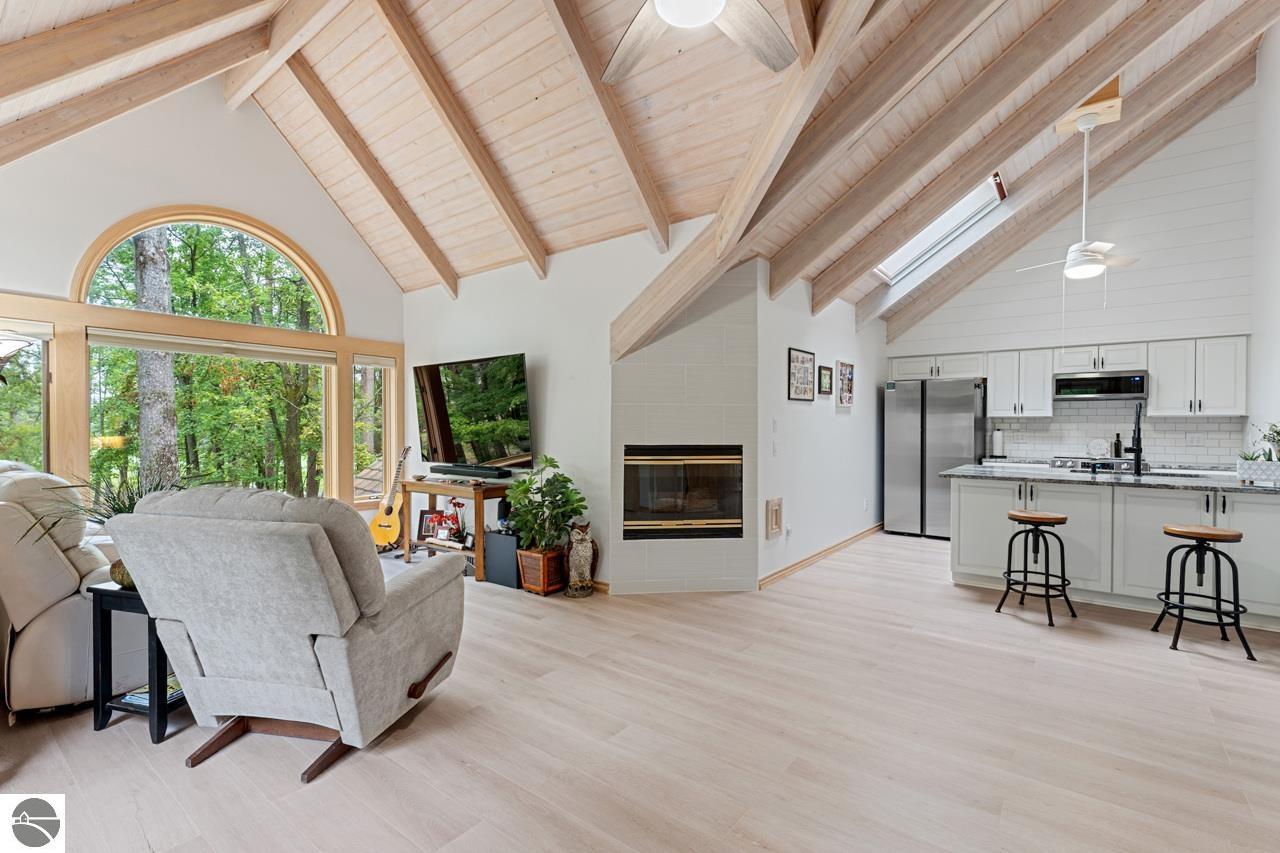
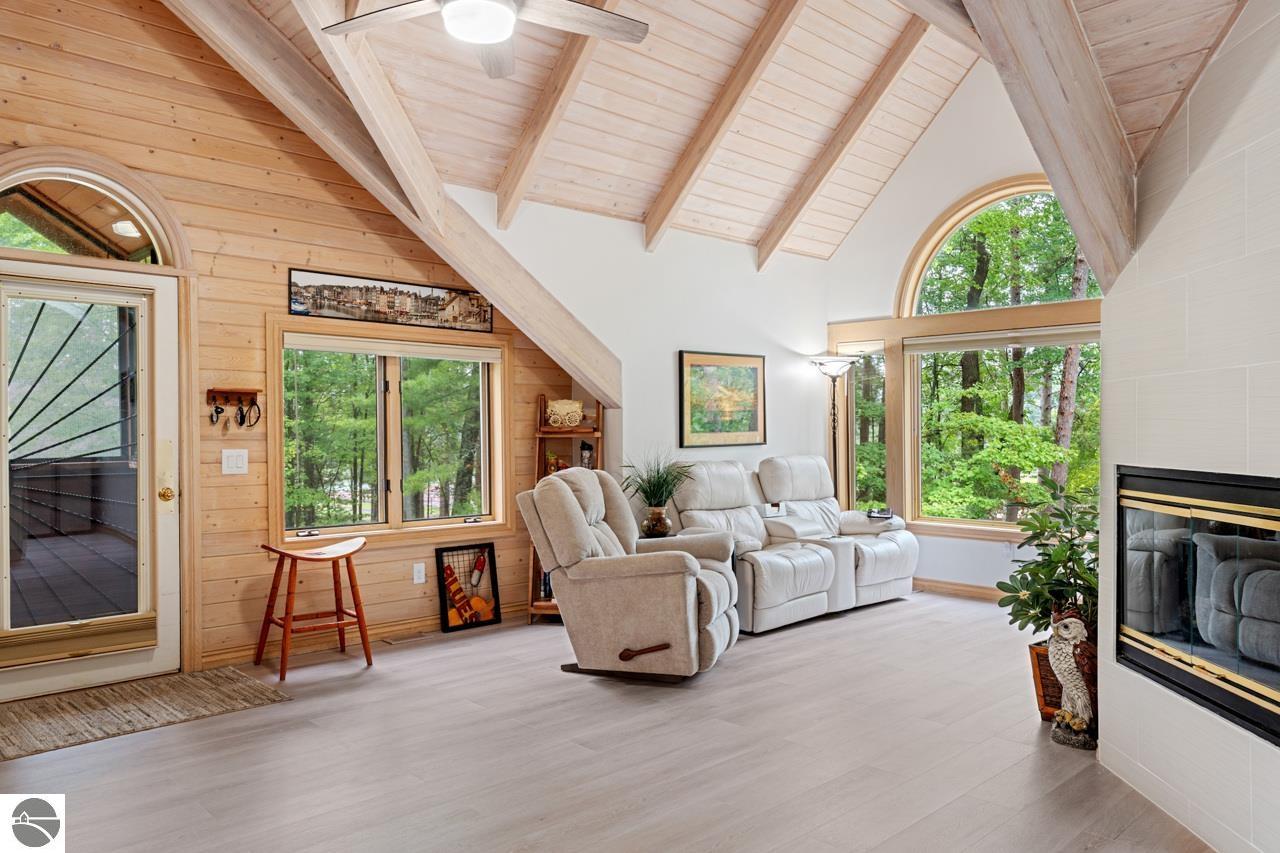
Living room with a vaulted wood ceiling, fireplace, and arched windows overlooking trees.
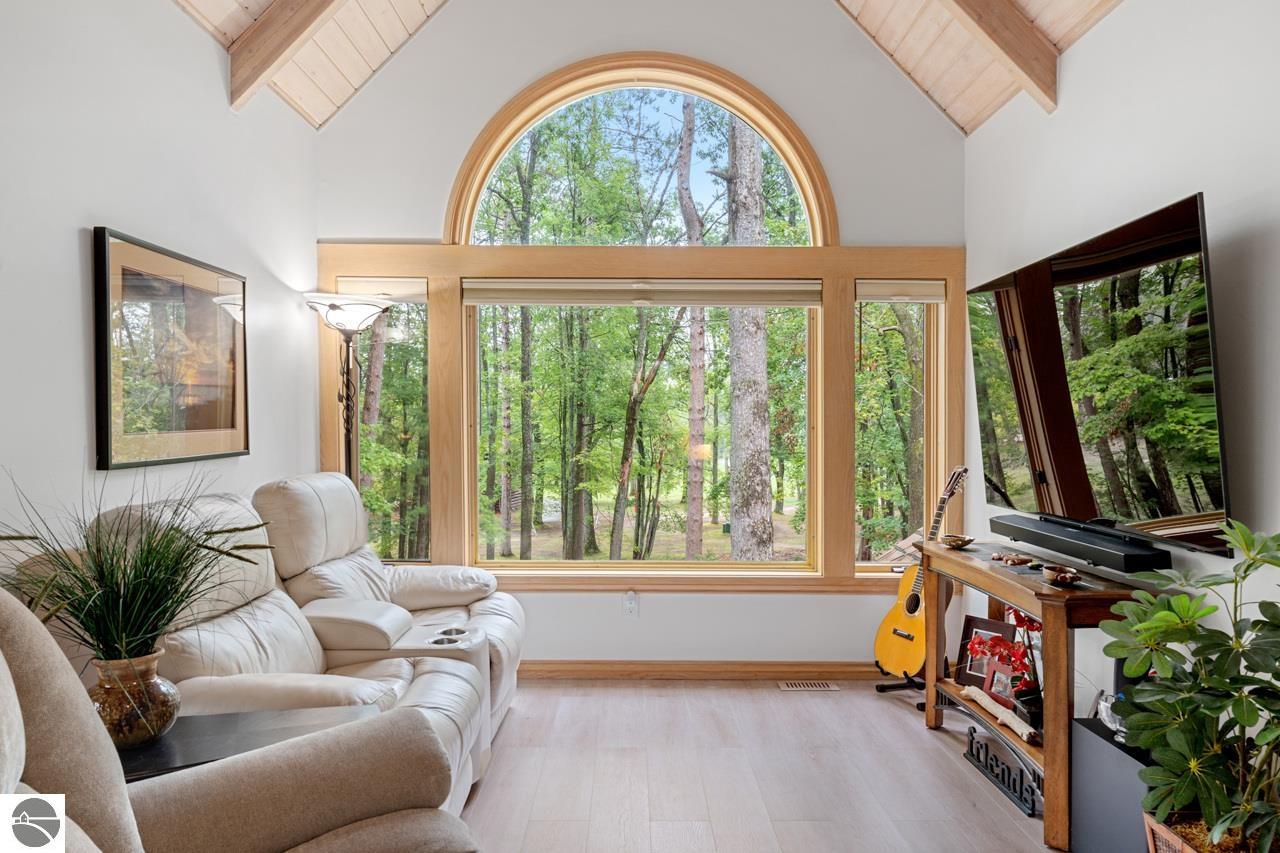
Living room with vaulted wood ceiling and a large arched window overlooking leafy woods.
Living room with vaulted wood ceiling, arched windows overlooking trees, recliners, and a fireplace.
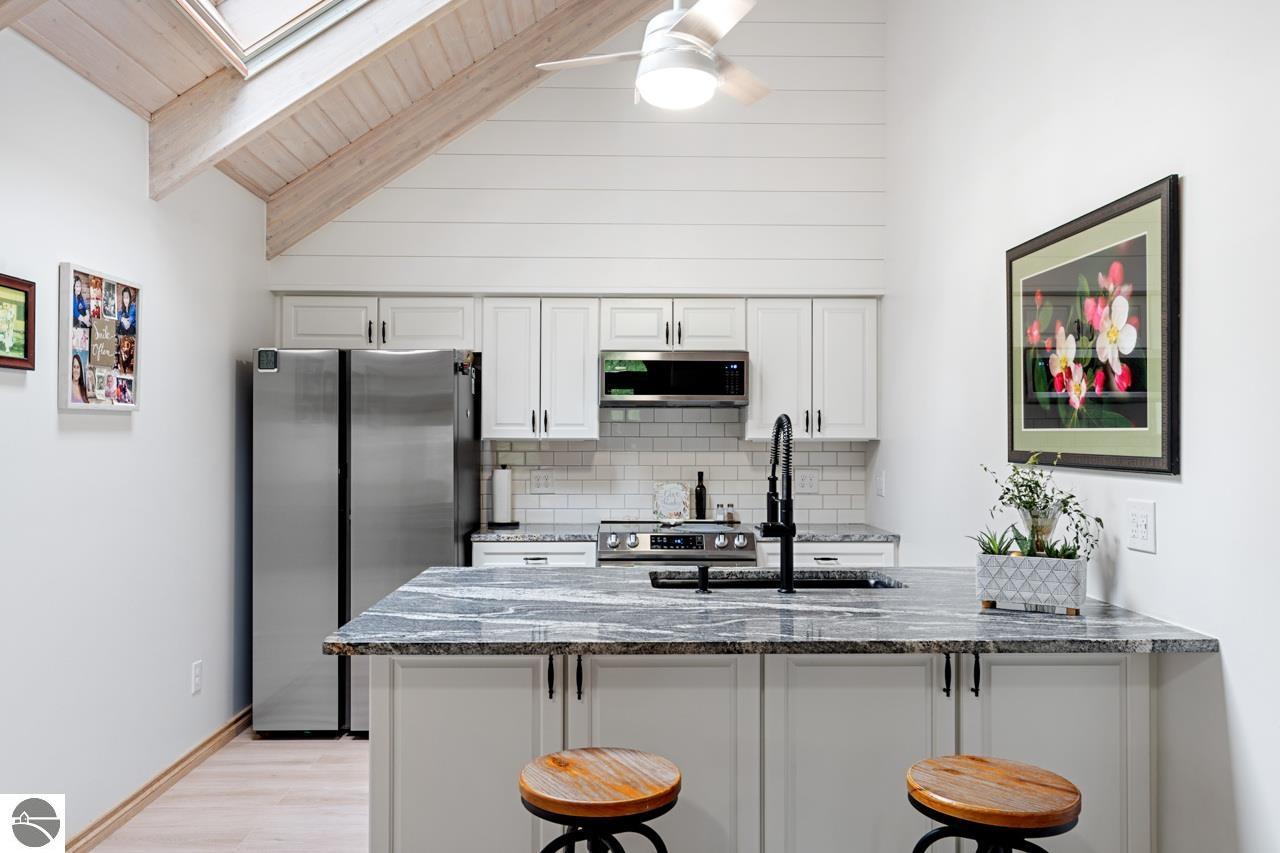
Kitchen with a gray stone island, stainless steel appliances, and a vaulted wood-beam ceiling.
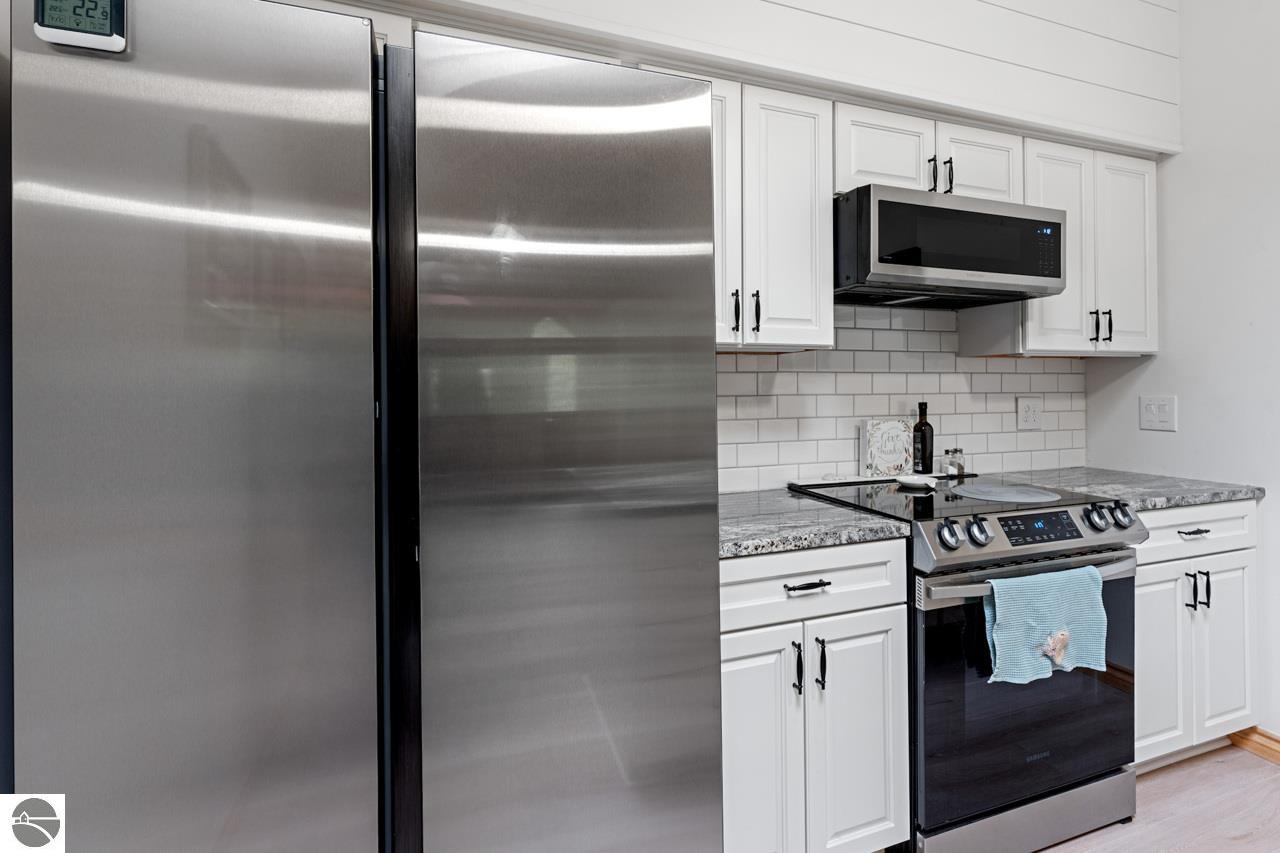
Kitchen with stainless steel appliances, white cabinets, subway tile backsplash, and stone countertops.
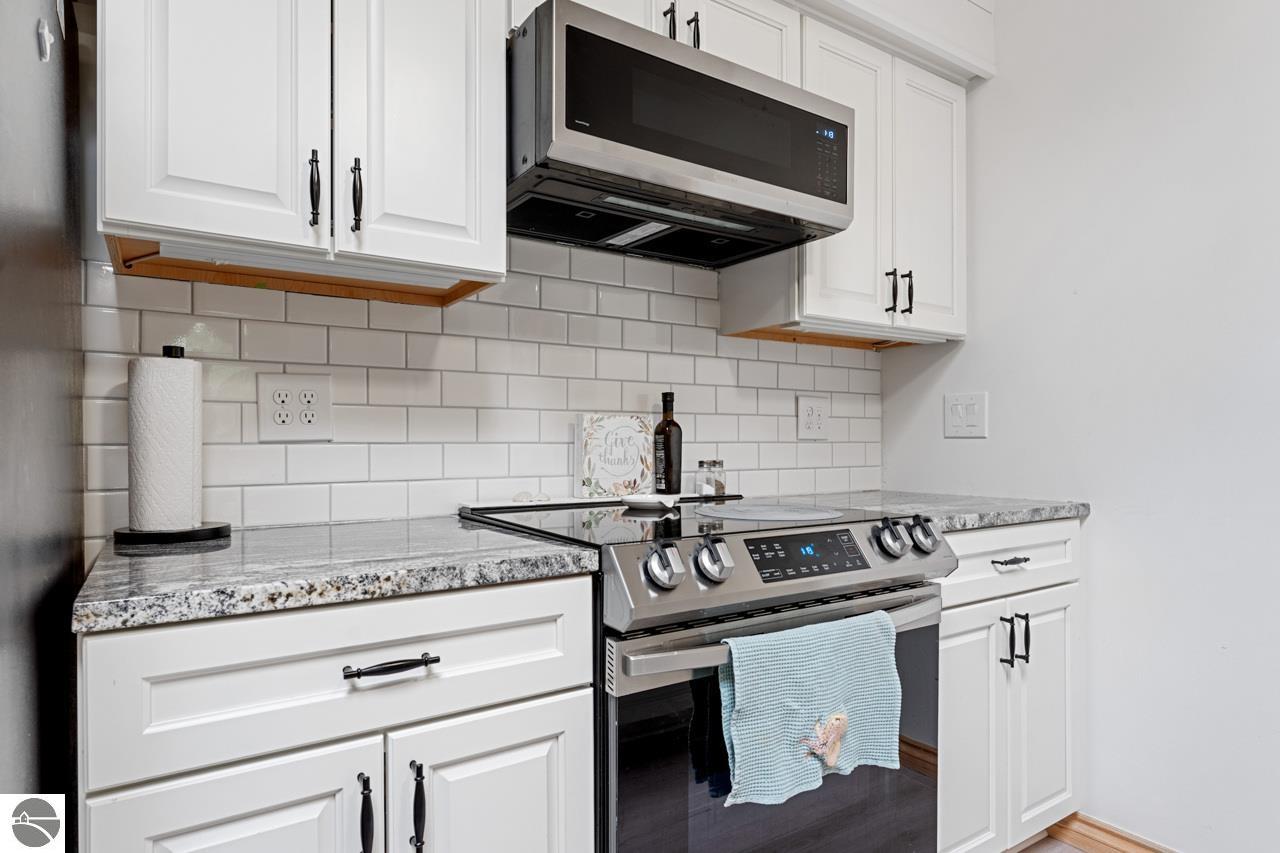
Kitchen with white cabinets, subway-tile backsplash, stone-pattern counters, and stainless steel range.
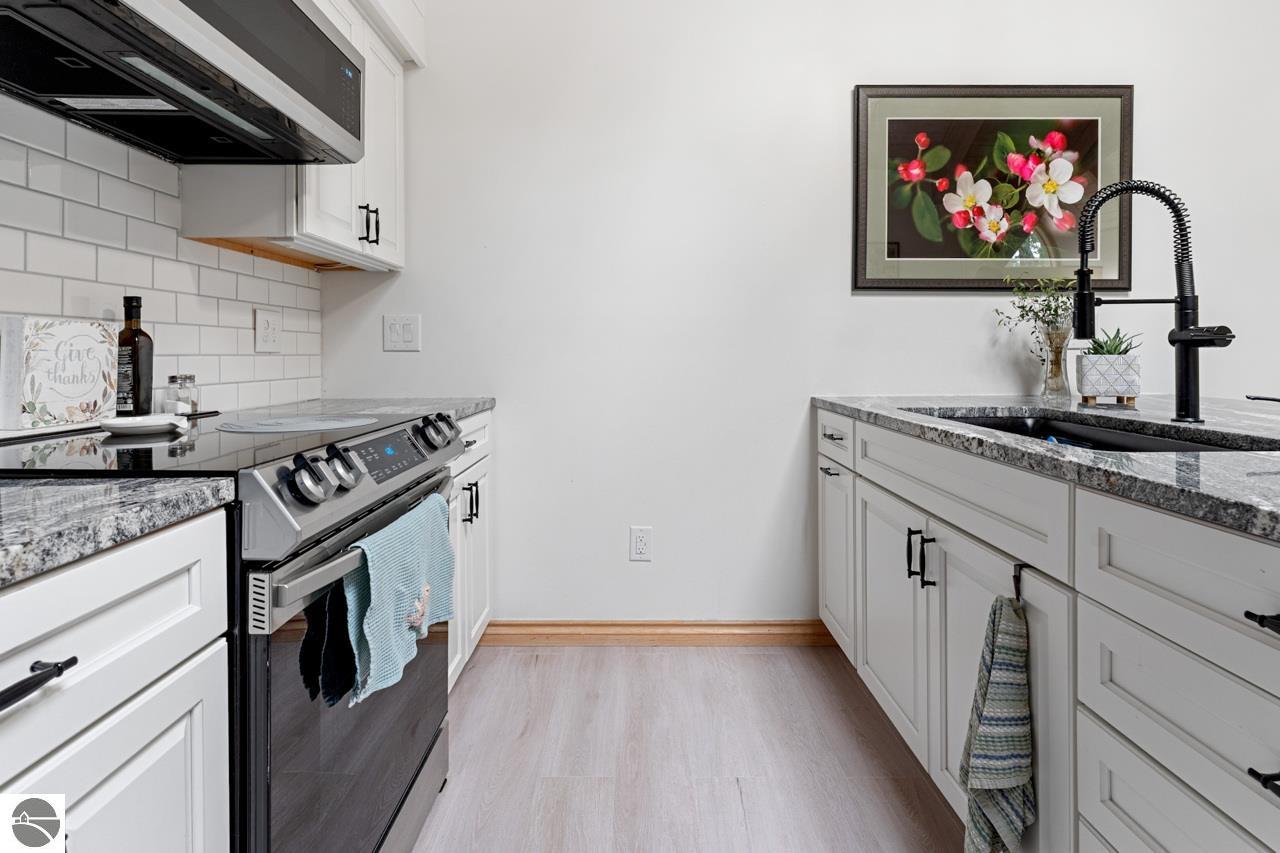
Kitchen with white cabinets, granite counters, stainless steel range, and black sink and faucet.
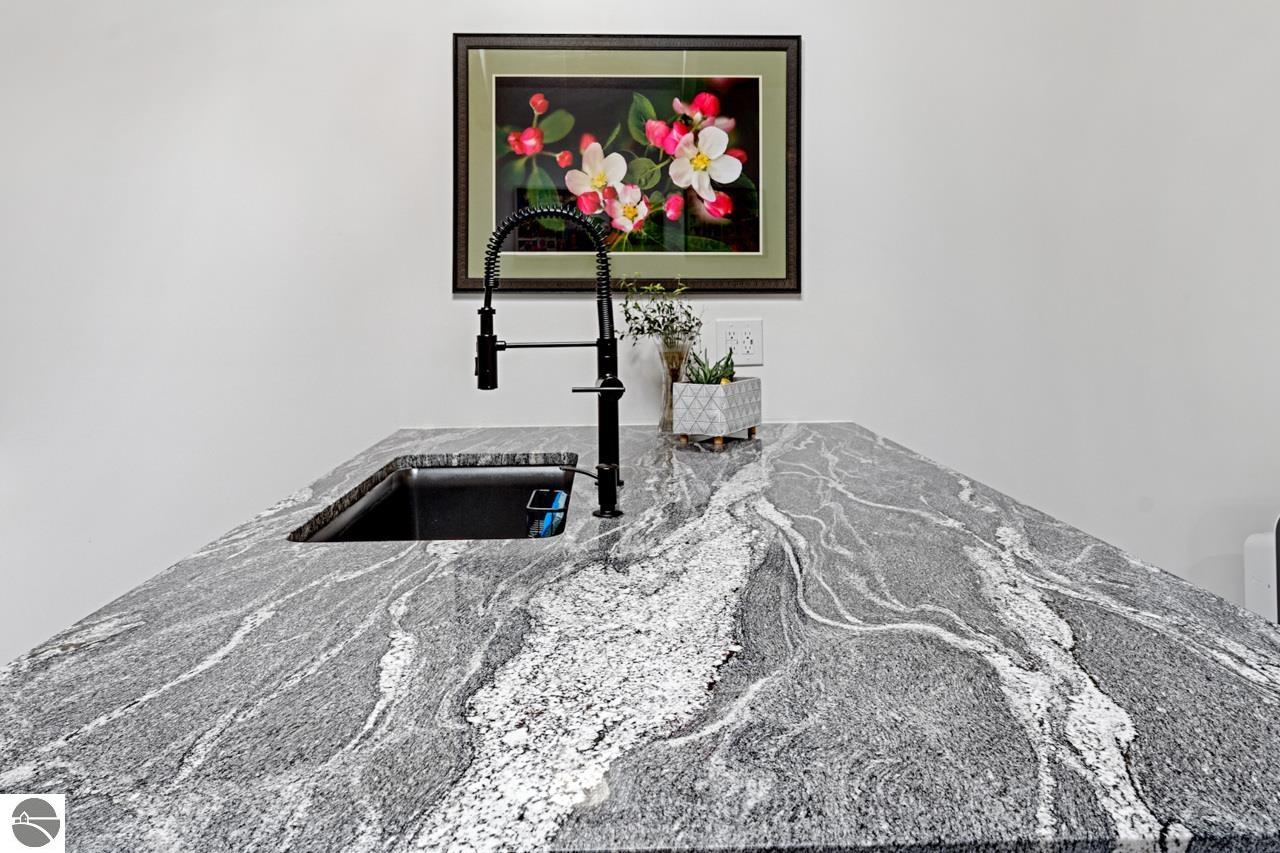
Kitchen granite countertop with an inset black sink, spring-coil faucet, and framed floral artwork.
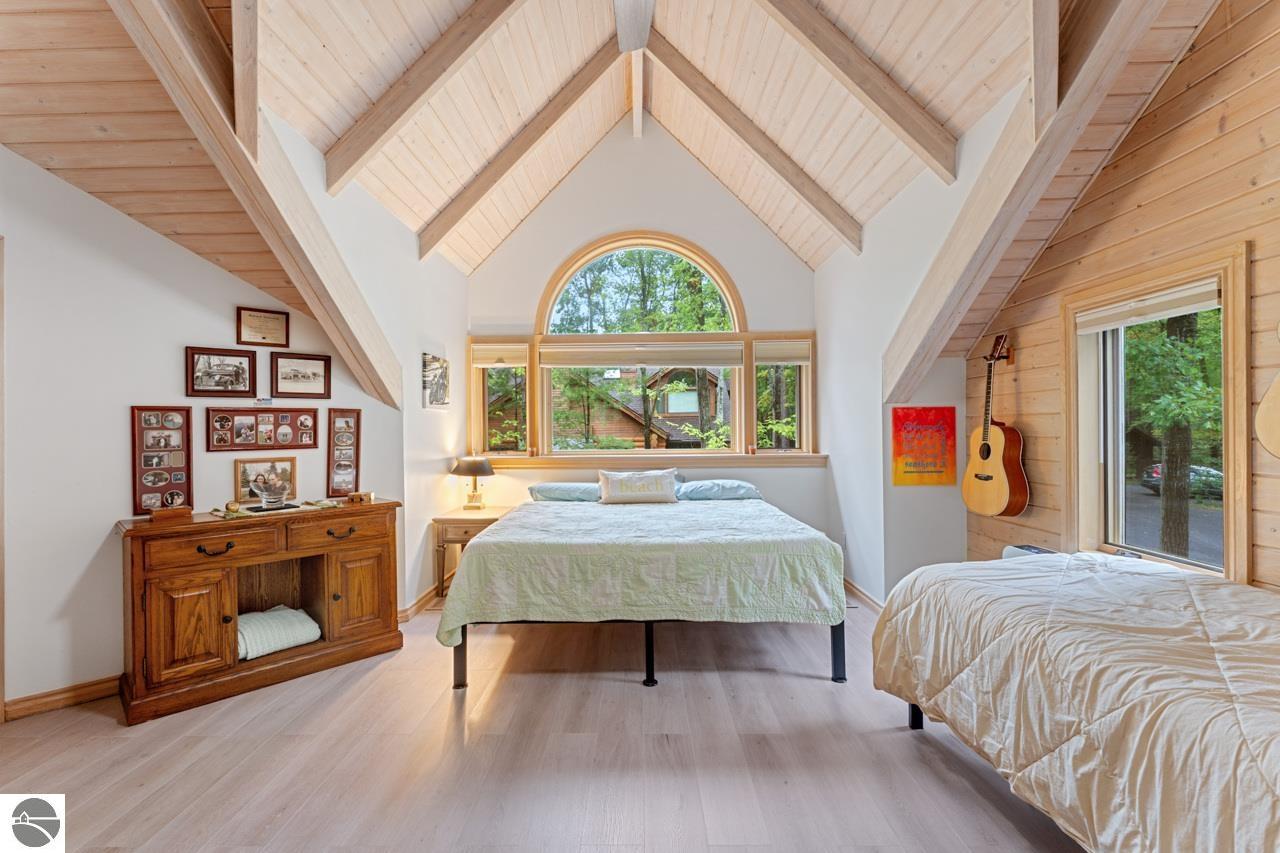
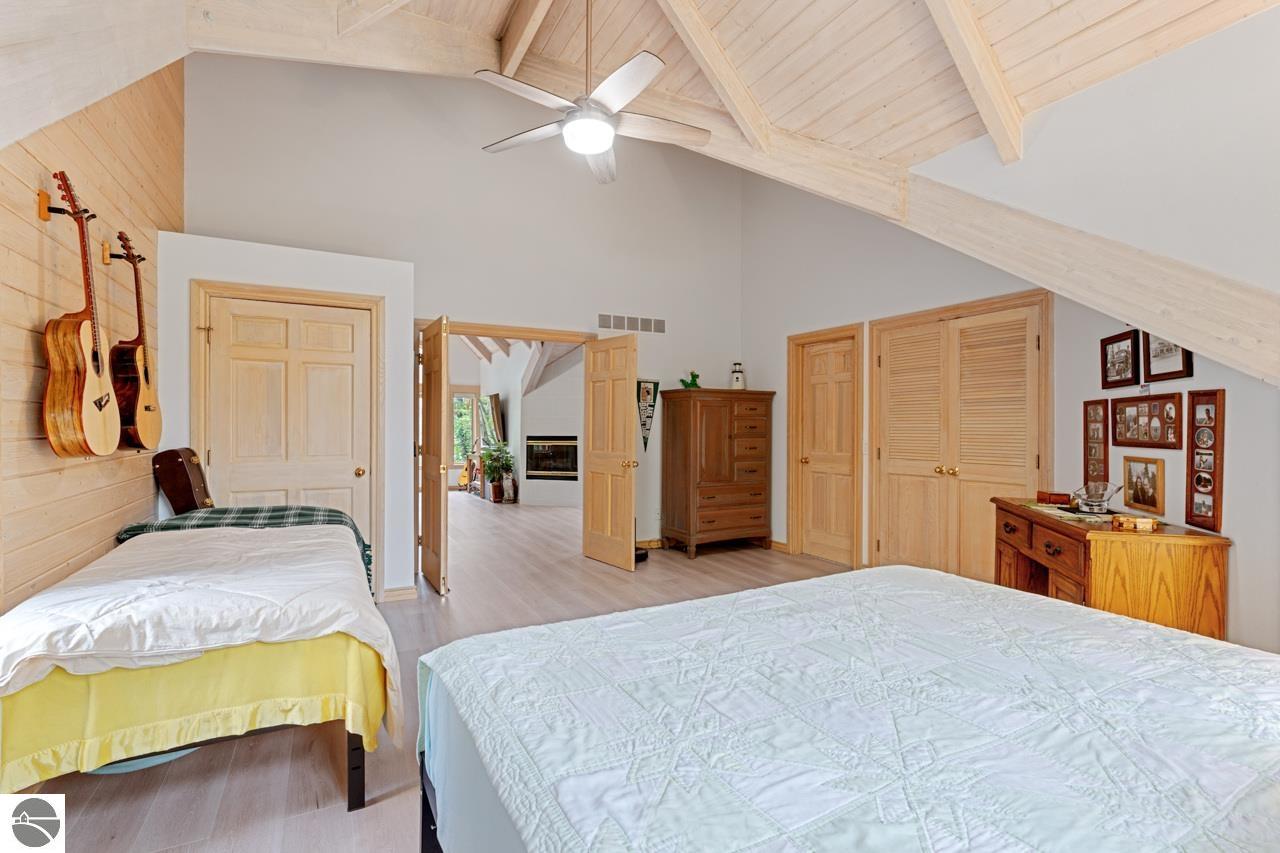
Bedroom with vaulted wood ceiling, arched window, two beds, and a guitar.
Bedroom with two beds, a vaulted wood ceiling, hanging guitars, and an arched window overlooking trees.
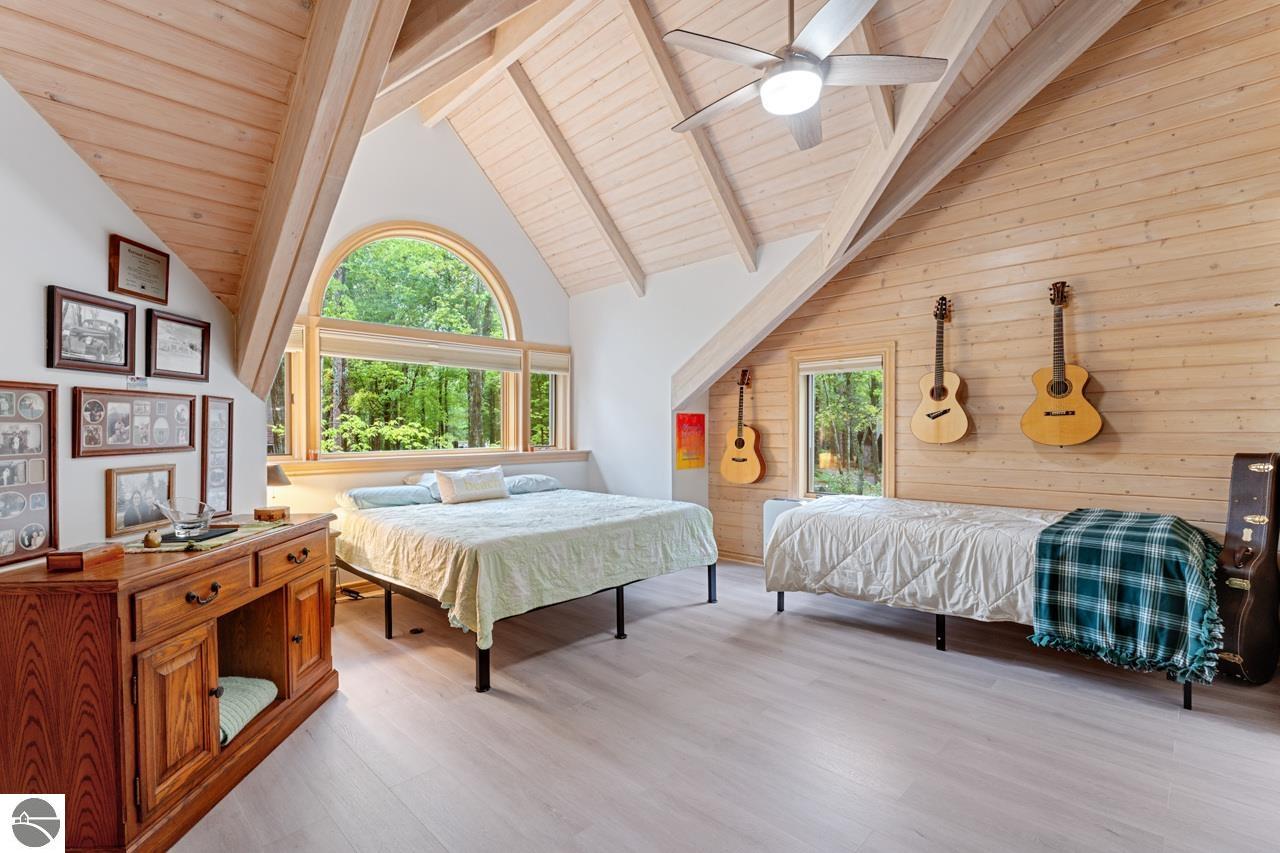
Bedroom with vaulted wood ceiling, two beds, wall-mounted guitars, and a ceiling fan.
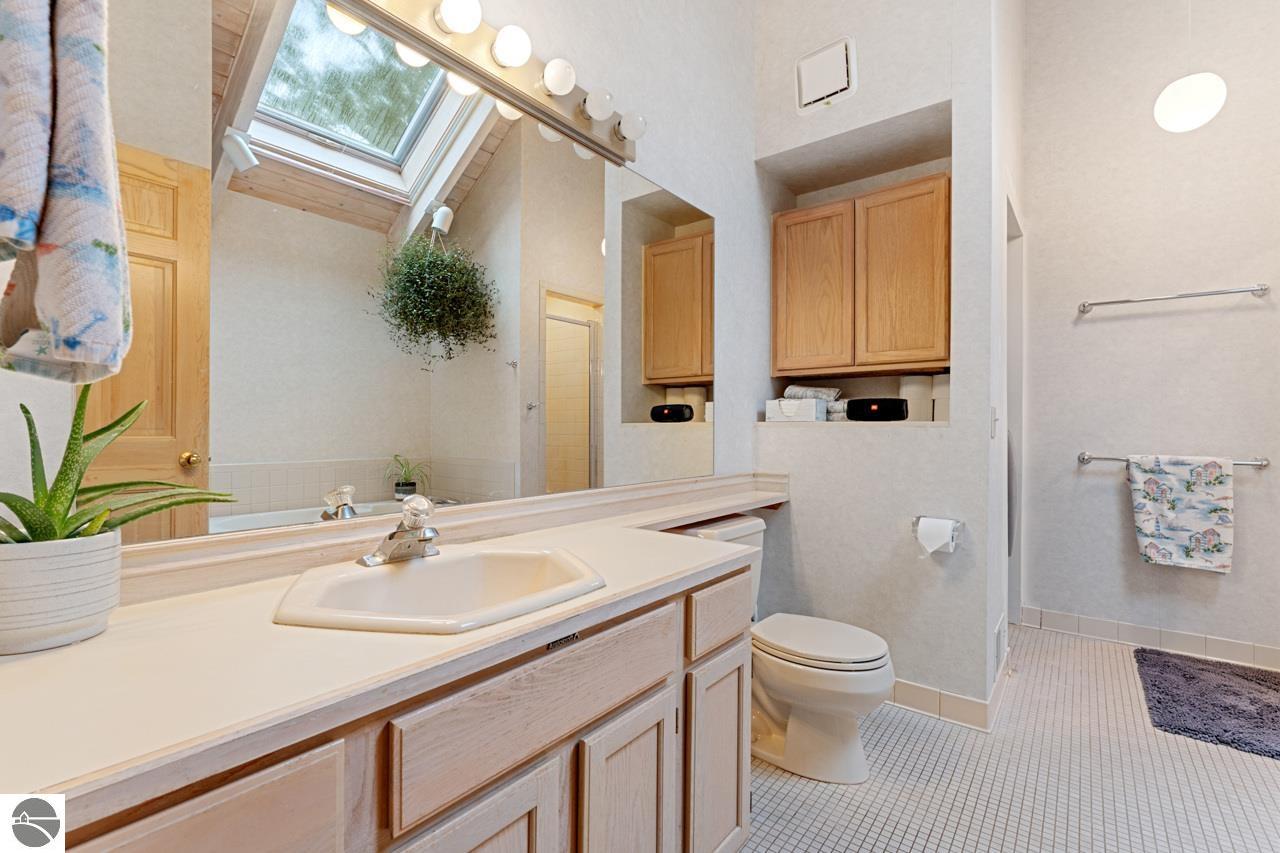
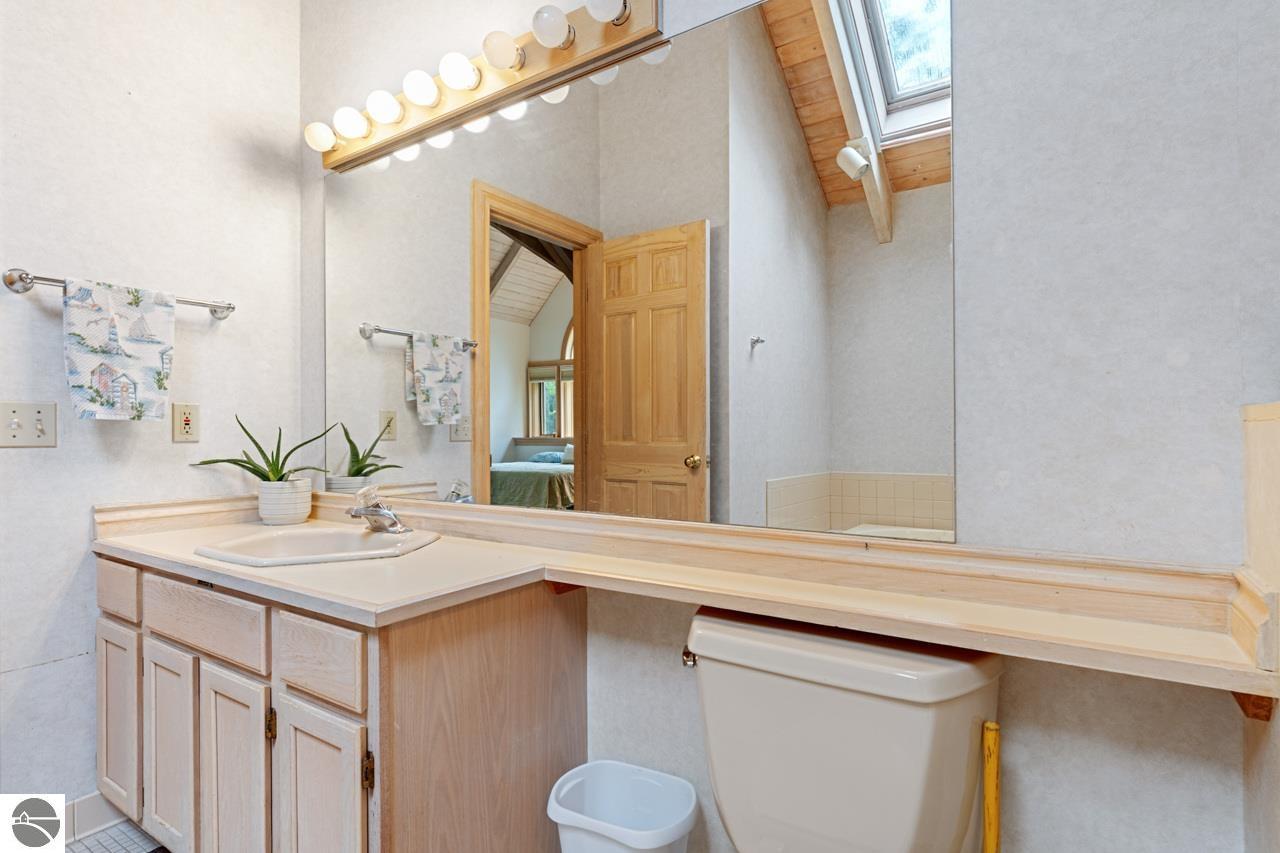
Bathroom with a long vanity, large mirror, light wood cabinets, and a skylight.
Bathroom with a long vanity, oversized mirror, and skylight above the toilet.
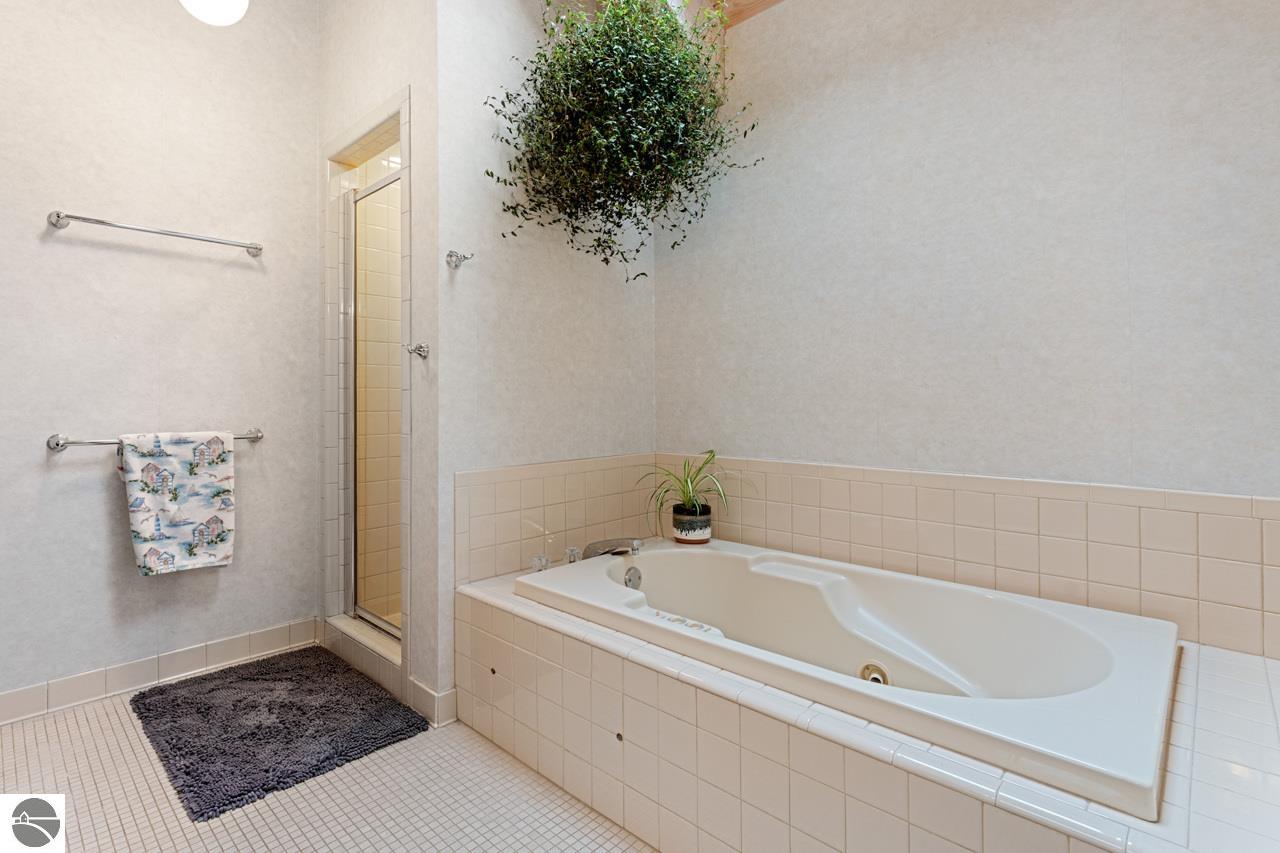
Bathroom with a tiled soaking tub, glass shower enclosure, and dark bath mat.
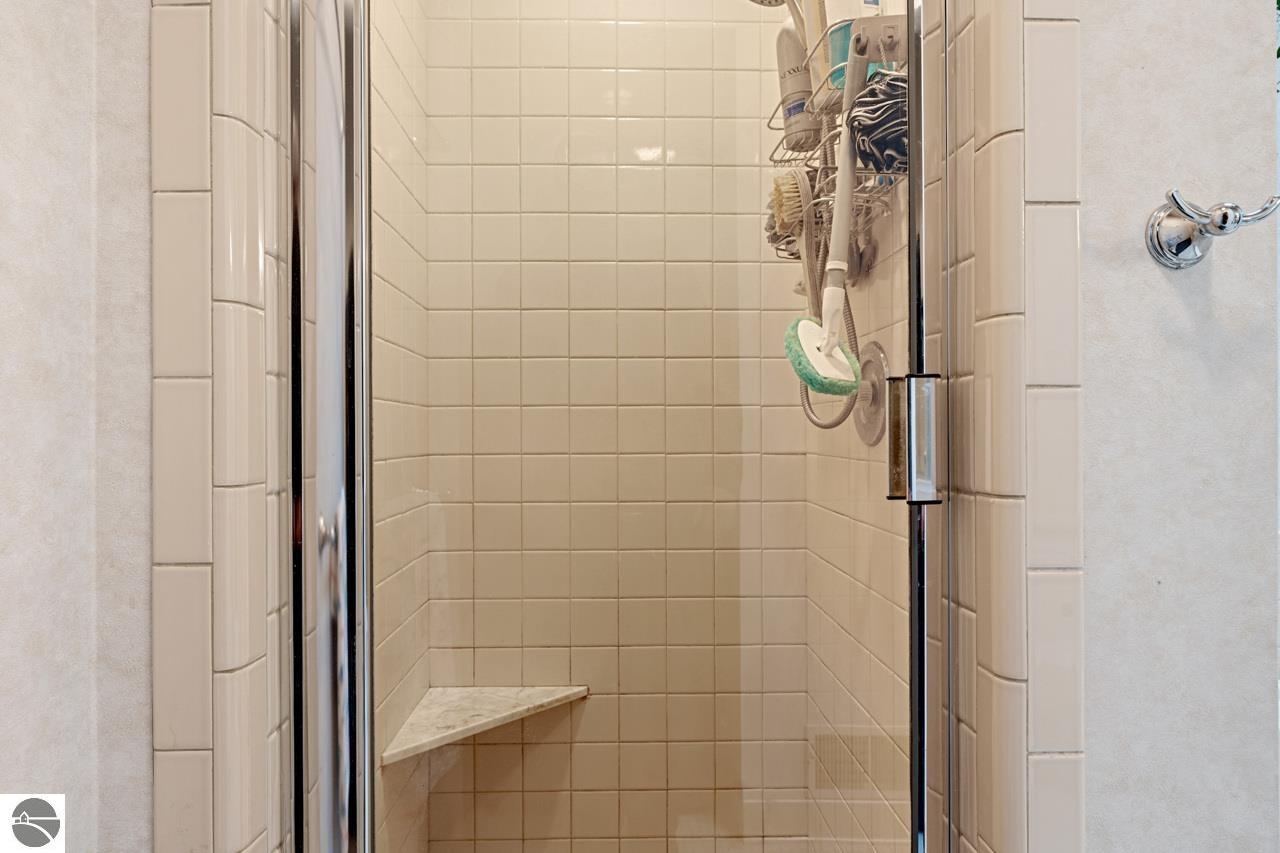
Tiled shower with a glass enclosure, chrome fixtures, and a built-in corner seat.
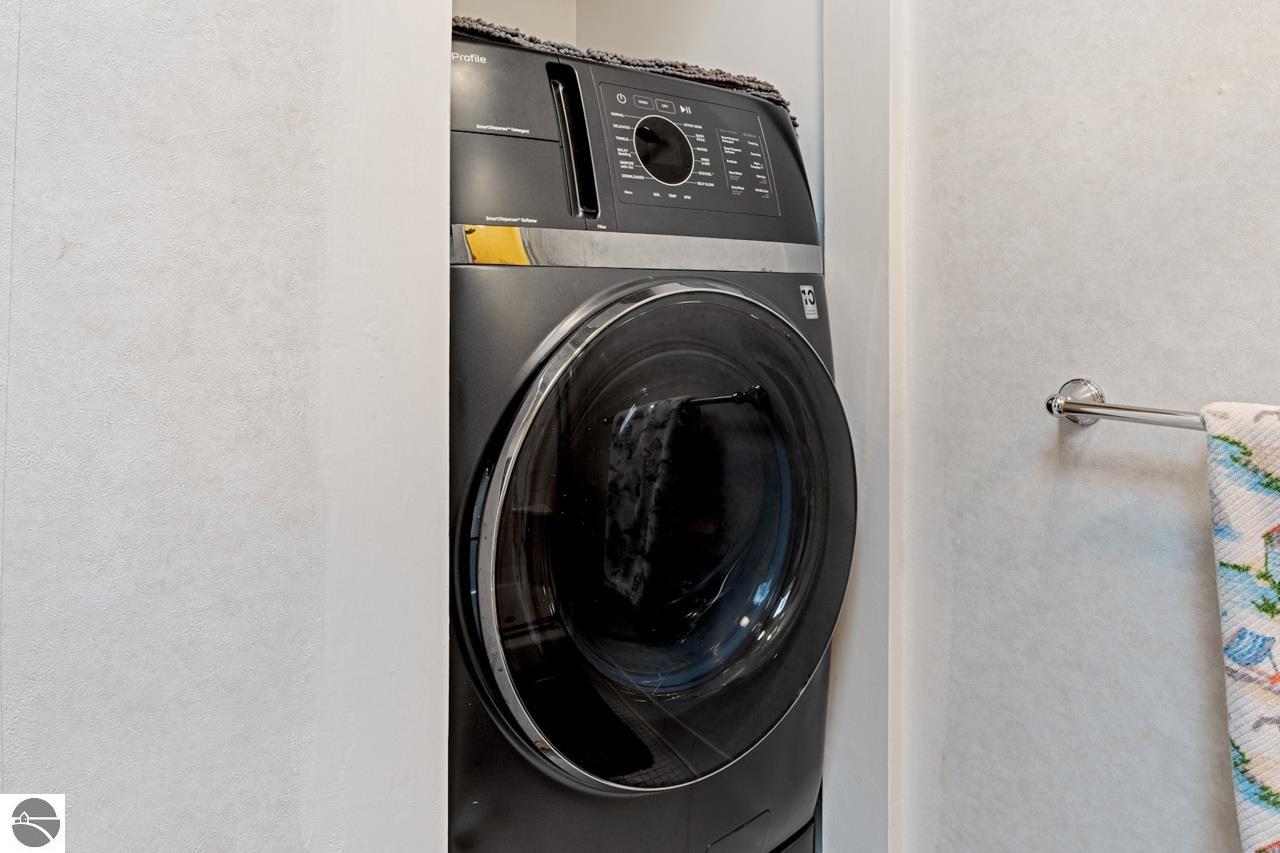
Dark front-loading laundry machine recessed in a light wall, beside a towel bar.
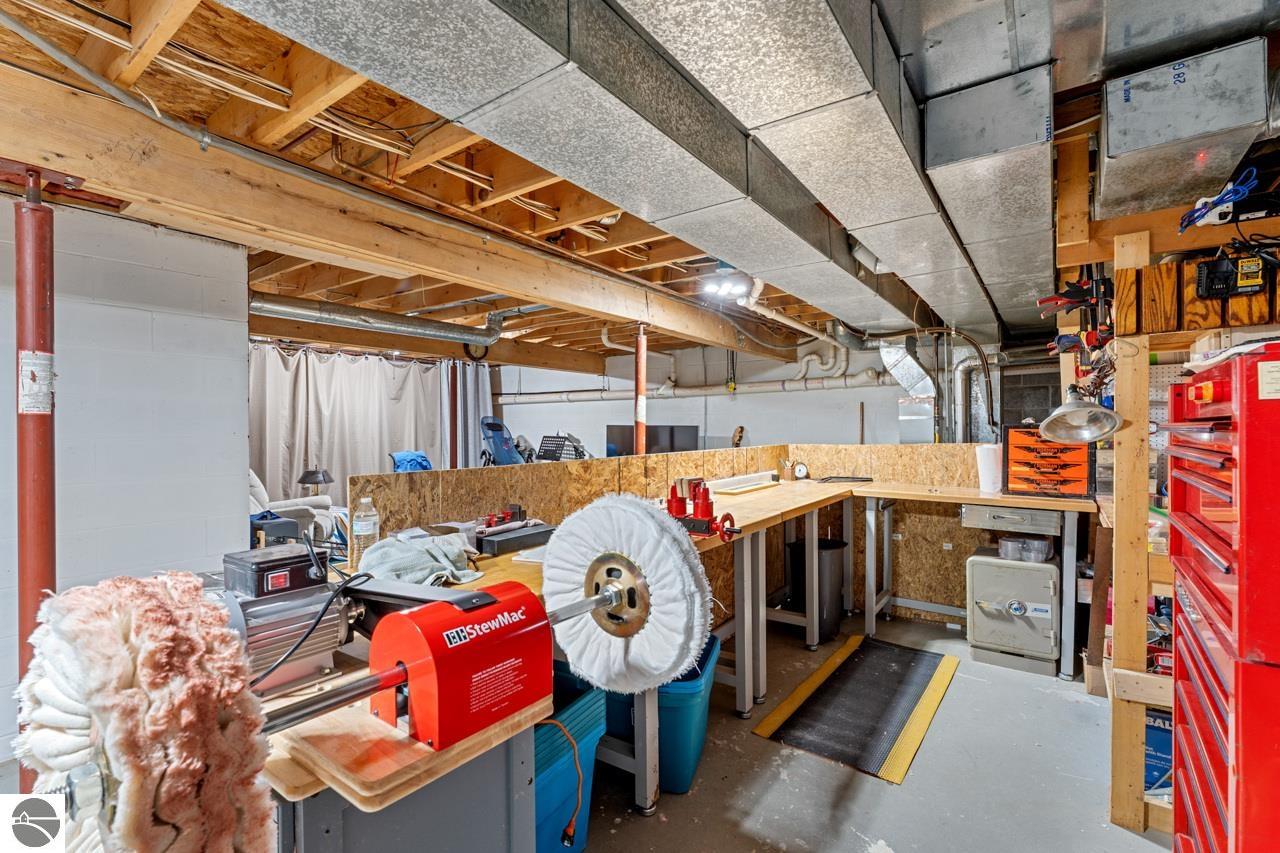
Basement workshop with buffing machines, workbenches, and exposed ceiling ducts.
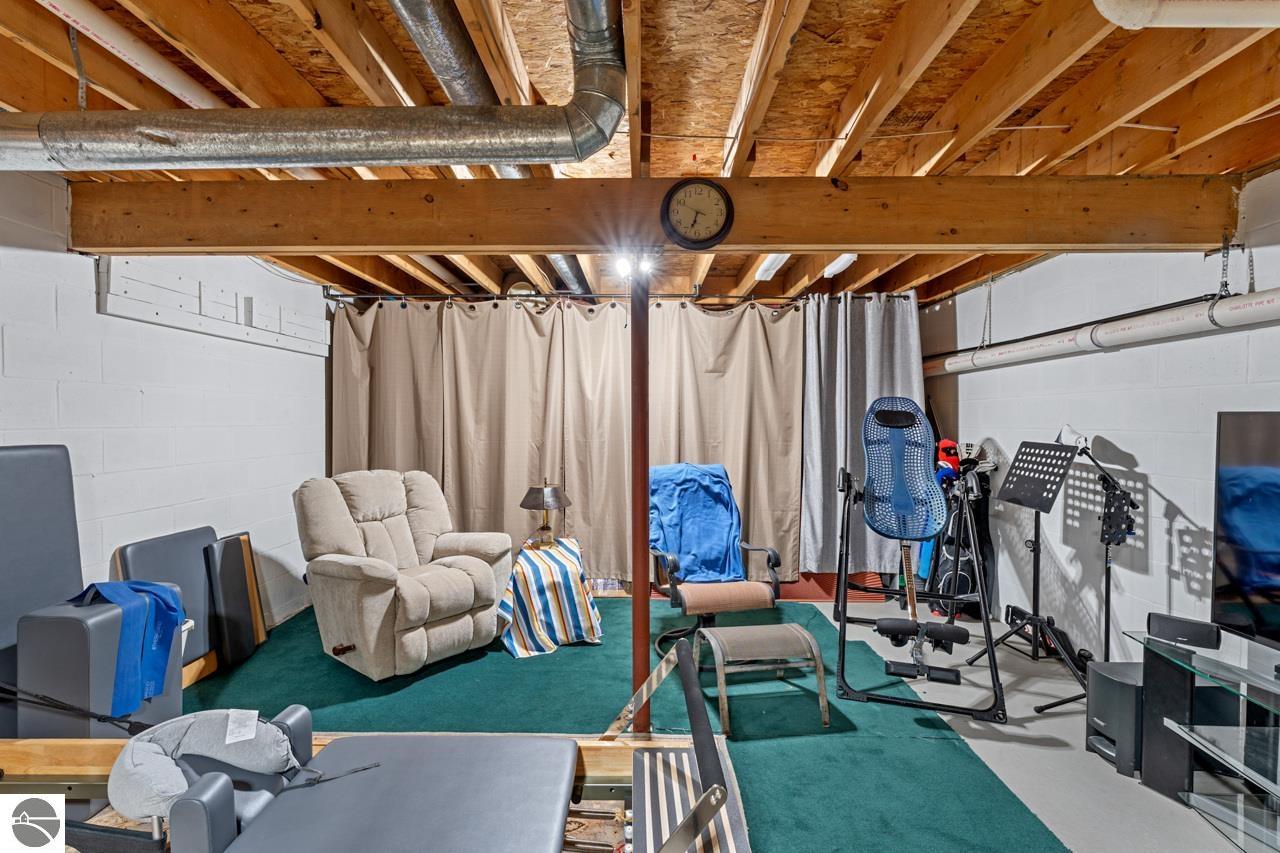
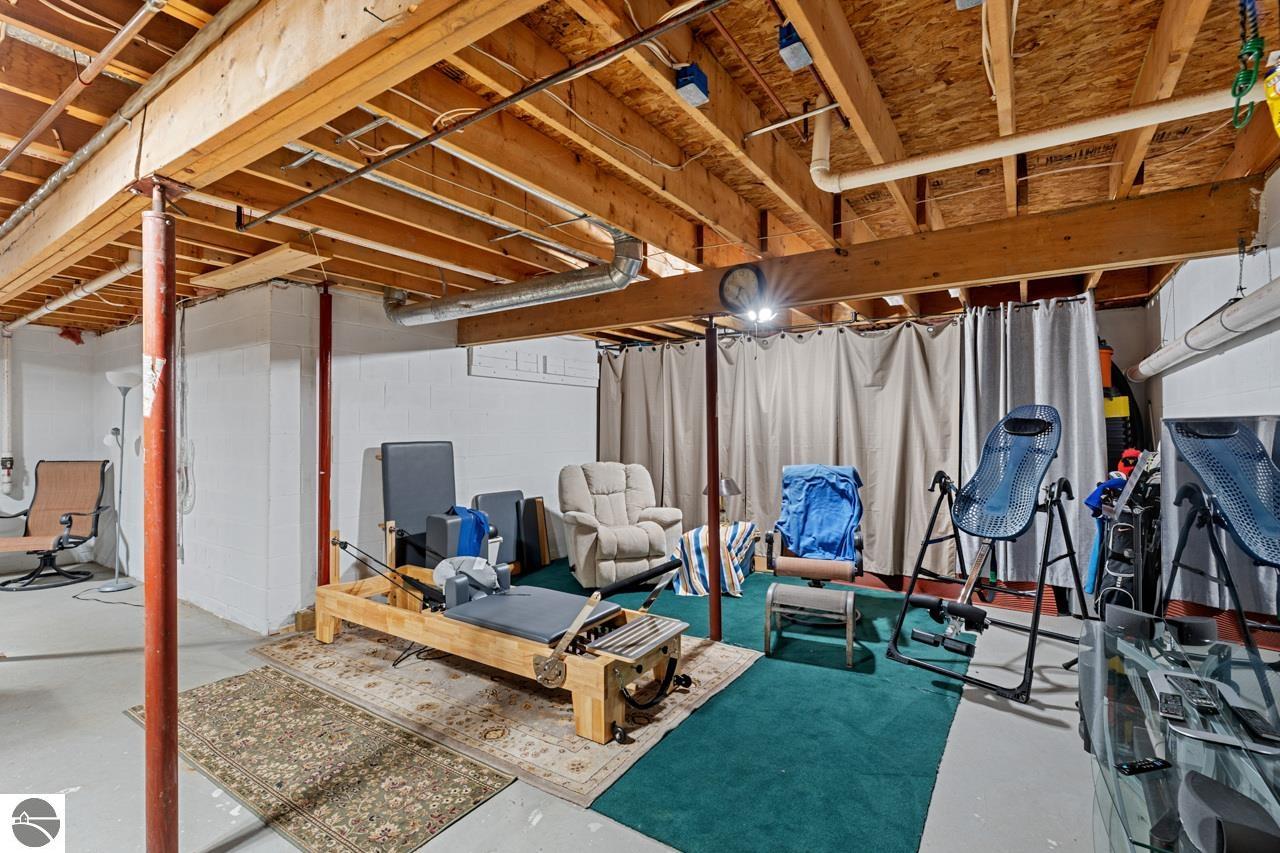
Furnished basement recreation room with exposed ceiling joists, recliners, green carpet, and exercise equipment.
Basement exercise area with workout equipment, lounge chairs, exposed ceiling joists, and a teal rug.
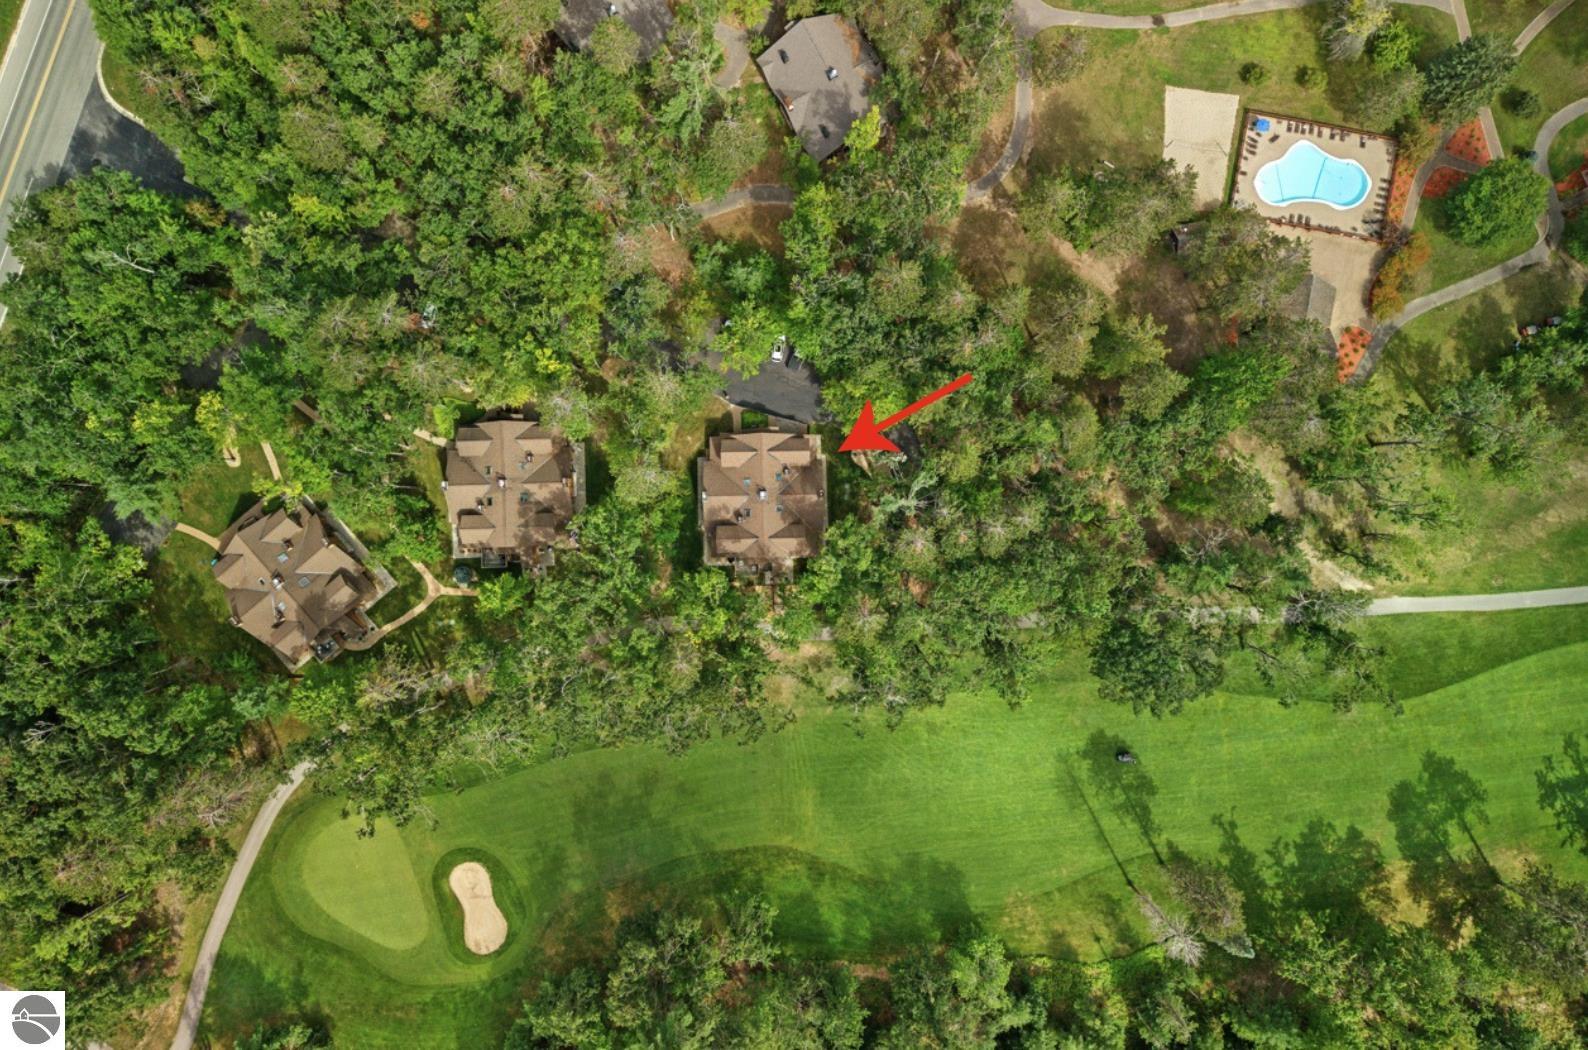
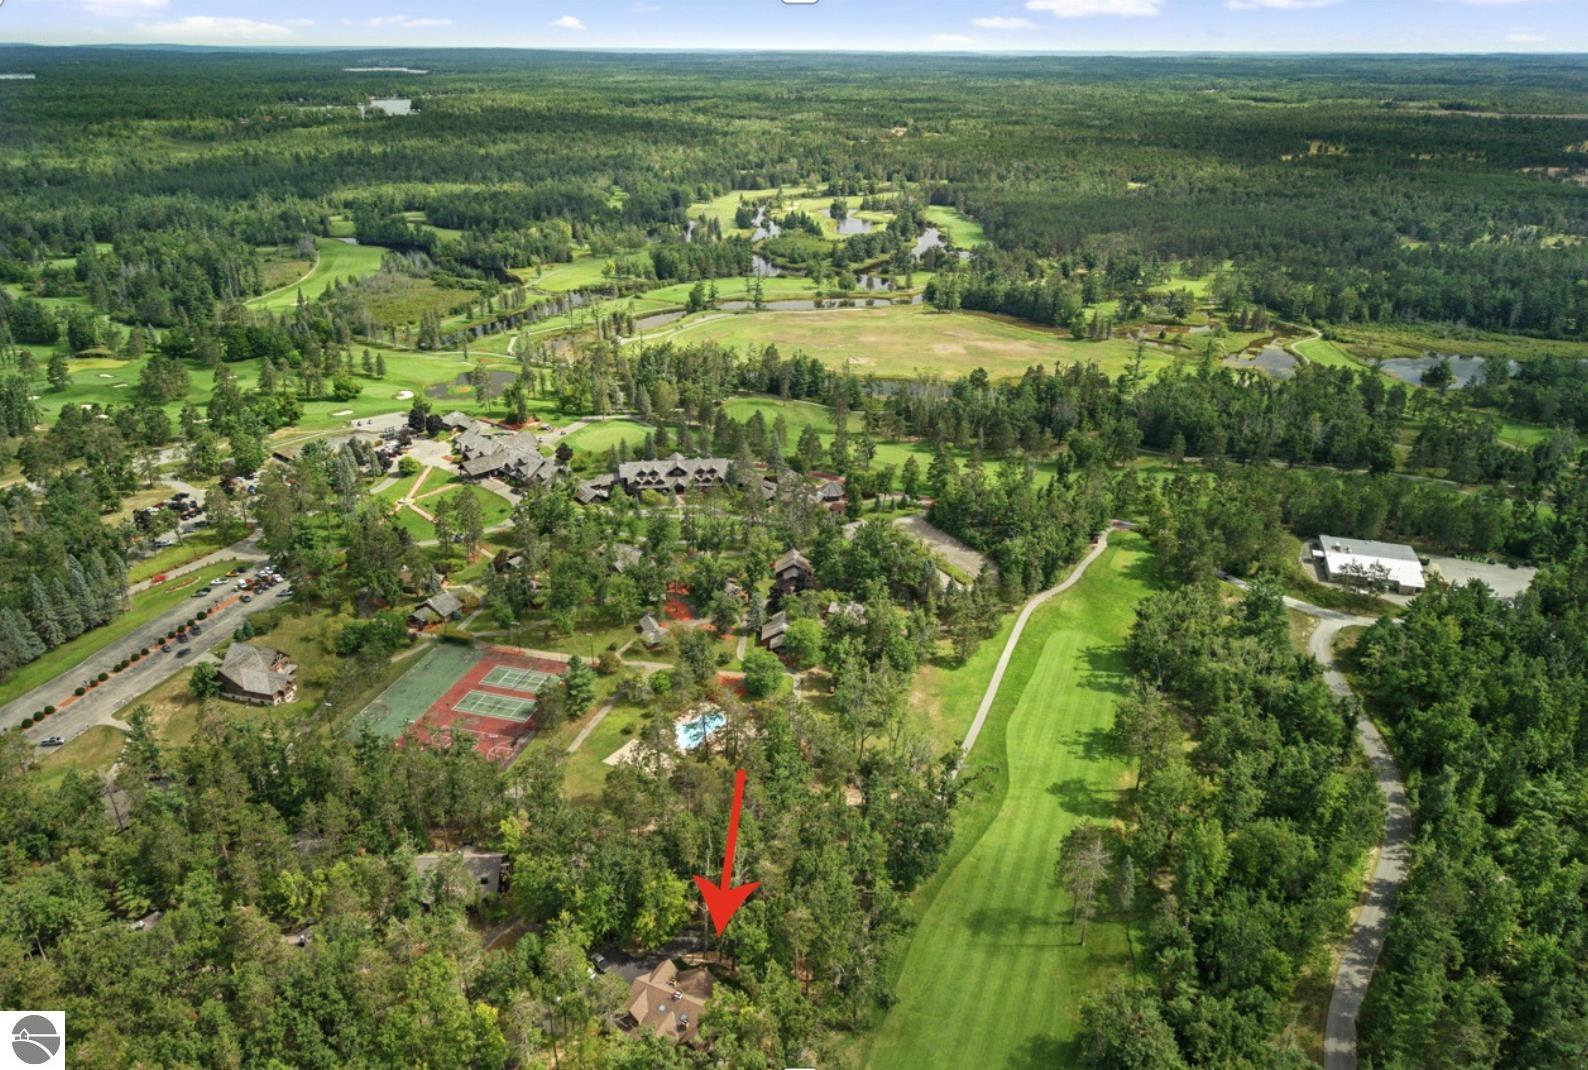
Aerial view of the wooded home marked by a red arrow beside a golf course and nearby swimming pool.
Aerial view of a wooded home beside a golf course, marked by a red arrow.
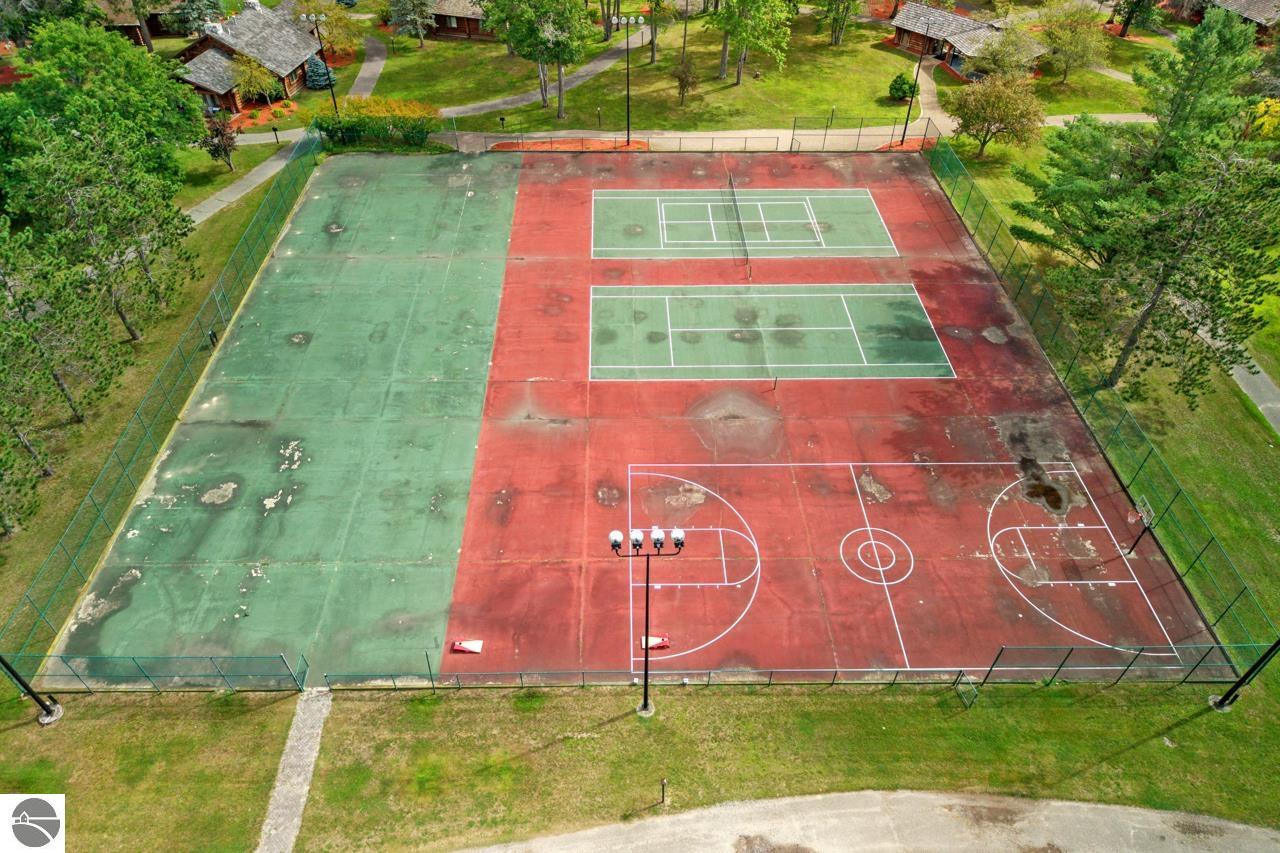
Fenced outdoor sports court with basketball and tennis markings, surrounded by trees and cabins.
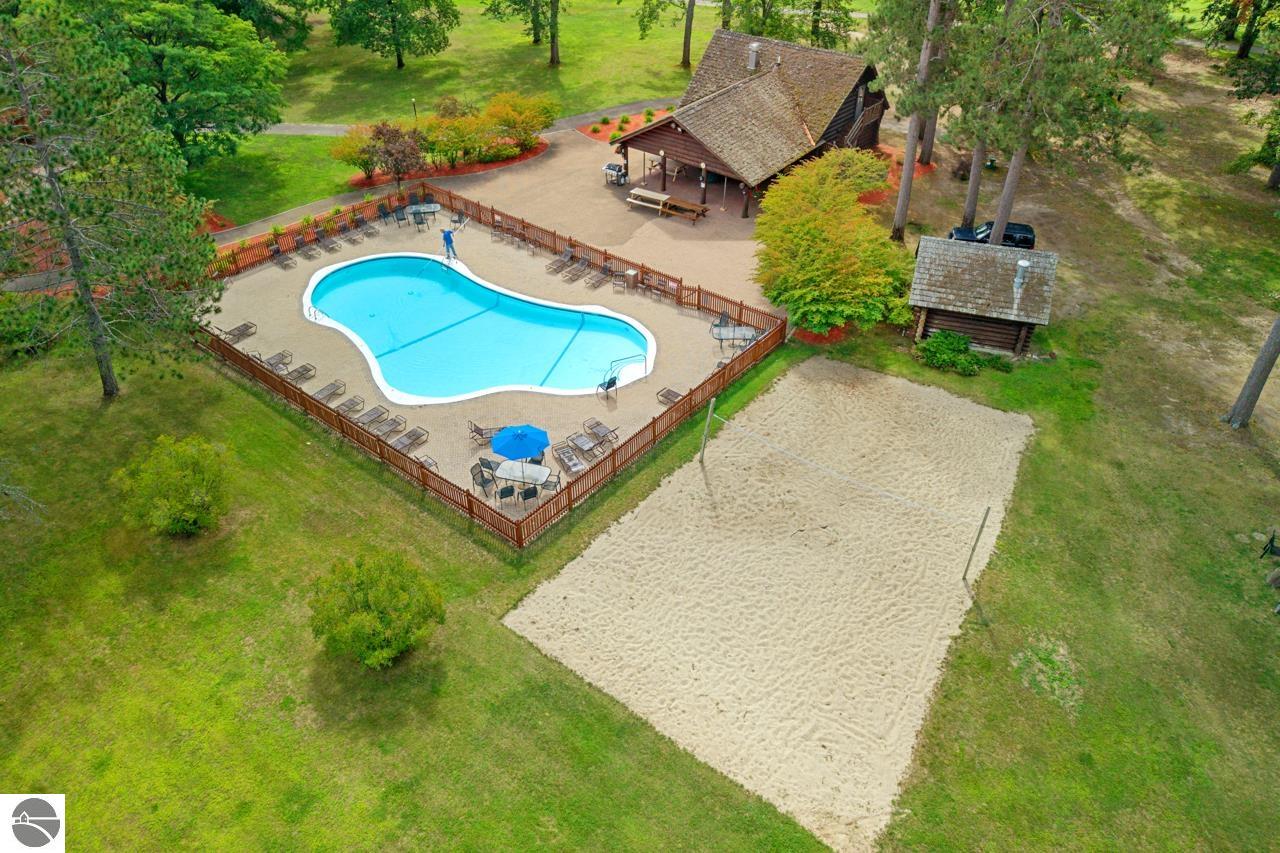
Aerial view of a fenced swimming pool and sandy volleyball court beside a timber lodge.
SEE ALL PHOTOS
Two-story log home with a stone chimney base, arched upper window, and covered porch.
Wood-sided home with steep gables, log-style accents, and a covered brick-paved entry.
Living room with a vaulted wood ceiling, fireplace, and arched windows overlooking trees.
Living room with vaulted wood ceiling and a large arched window overlooking leafy woods.
Living room with vaulted wood ceiling, arched windows overlooking trees, recliners, and a fireplace.
Kitchen with a gray stone island, stainless steel appliances, and a vaulted wood-beam ceiling.
Kitchen with stainless steel appliances, white cabinets, subway tile backsplash, and stone countertops.
Kitchen with white cabinets, subway-tile backsplash, stone-pattern counters, and stainless steel range.
Kitchen with white cabinets, granite counters, stainless steel range, and black sink and faucet.
Kitchen granite countertop with an inset black sink, spring-coil faucet, and framed floral artwork.
Bedroom with vaulted wood ceiling, arched window, two beds, and a guitar.
Bedroom with two beds, a vaulted wood ceiling, hanging guitars, and an arched window overlooking trees.
Bedroom with vaulted wood ceiling, two beds, wall-mounted guitars, and a ceiling fan.
Bathroom with a long vanity, large mirror, light wood cabinets, and a skylight.
Bathroom with a long vanity, oversized mirror, and skylight above the toilet.
Bathroom with a tiled soaking tub, glass shower enclosure, and dark bath mat.
Tiled shower with a glass enclosure, chrome fixtures, and a built-in corner seat.
Dark front-loading laundry machine recessed in a light wall, beside a towel bar.
Basement workshop with buffing machines, workbenches, and exposed ceiling ducts.
Furnished basement recreation room with exposed ceiling joists, recliners, green carpet, and exercise equipment.
Basement exercise area with workout equipment, lounge chairs, exposed ceiling joists, and a teal rug.
Aerial view of the wooded home marked by a red arrow beside a golf course and nearby swimming pool.
Aerial view of a wooded home beside a golf course, marked by a red arrow.
Fenced outdoor sports court with basketball and tennis markings, surrounded by trees and cabins.
Aerial view of a fenced swimming pool and sandy volleyball court beside a timber lodge.
Listed by Amanda Theodoran with Century 21 Northland Listing Contact: 989-306-3444 
For Sale

584 Wild Turkey Lane

584 Wild Turkey Lane, Lewiston, MI 49756

$153,000
Effortless Up North Living in a private gated community! Set just off the first tee of Reflections course at Garland Resort, this newly updated 1BR/1BA condo has easy walkable access to all of Garland Resort's many amenities. A vaulted, wood-beam living room with a gorgeous arched picture window provides ample natural light and features a stunning gas fireplace. The refreshed kitchen offers modern cabinetry, island seating, stainless appliances, and a skylight for additional light. The bedroom is spacious and easily fits an extravagant king size bed! The bath features a separate shower and jetted tub with a combo washer/dryer for ease of use. The covered stairs/foyer and a private lower-level storage/workshop area just adds to the appeal. Low-Maintenance and 4-Season amenities make this the perfect primary home, private vacation spot, or investment property. The opportunities are endless!

1
bed

1
bath

826 Sq.Ft. LIVING AREA

Amanda Theodoran

Amanda Theodoran

Features & Amenities

Interior

  • total bedrooms1
  • Total bathroom1
  • full bathroom1
  • Laundry room Main Level
  • Flooring Tile
  • Fireplace Gas
  • APPLIANCES Refrigerator, Oven/Range, Microwave, Washer, Dryer, Gas Water Heater
  • other interior Features Solid Surface Counters, Ceiling Fan(s), Cable TV, High Speed Internet, Wi Fi

Area & Lot

  • Status For Sale
  • Living Area826 Sq.Ft.
  • MLS® ID1937942
  • TypeCondo
  • YEAR BUILT1991
  • Architecture StylesLodge
  • Water FrontageNone
  • View DescriptionGolf Course
  • Elementary SchoolLewiston Elementary-Middle School
  • Middle SchoolLewiston Elementary-Middle School
  • School DistrictJohannesburg-Lewiston Area Schools

Exterior

  • water SourcePublic
  • roofAsphalt
  • lot featuresWooded, Sloped, Landscaped
  • parkingAsphalt, Assigned
  • HEAT TYPEForced Air, Fireplace(s), Natural Gas
  • sewerPublic Sewer
  • SubstructureSlab
  • Disability FeaturesCovered Entrance, Accessible Full Bath
  • security FeaturesSmoke Detector(s)
  • other exterior FeaturesSidewalk

Financial

  • Sales Price$153,000
  • HOA $5,520/yr
View Virtual Tour
Wood-sided home with steep gables, log-style accents, and a covered brick-paved entry.

Schedule a Showing

I would love to show you my beautiful property. Please select your preferred date and time below. I will be in touch shortly to confirm your appointment.

Schedule a Showing

I would love to show you my beautiful property. Please select your preferred date and time below. I will be in touch shortly to confirm your appointment.

Thank you for your interest in 584 Wild Turkey Lane, Lewiston, MI 49756. We are reviewing your request and will be in touch shortly!

Mortgage Calculator

Estimate your monthly mortgage payment, including the principal and interest, property taxes, and HOA. Adjust the values to generate a more accurate rate.

All estimates are provided for informational purposes only. Actual amounts may vary.
$0,000 Your Payment 20 15 65
$0,000 Your Payment

Reach Out to Get Started

Ready to make your move in Traverse City? Whether you’re buying, selling, or exploring options, Amanda Theodoran is here to guide you every step of the way.

Follow Me on Instagram